
Retail design
Retail Store Design: How Layout, Customer Flow and Brand Shape the Space
Good retail store design makes the next step feel obvious. Customers can enter, orient themselves, explore the offer and get help without the space feeling over-managed.
Design the experience and the operation together
Good retail store design makes the next step feel obvious. Customers can enter, orient themselves, explore the offer and get help without the space feeling over-managed.
The sections below explain the decisions that deserve attention before the project moves into detailed design, pricing and construction.
Begin with the retail proposition
The brief should explain the product or service mix, typical visit, target customer, staffing model, transaction process, stock movement, security needs and commercial priorities. It should also define what the store must communicate about the brand.
Reference images can help describe a mood, but they do not replace this information. A successful retail interior is not a collection of attractive finishes. It is a working system that connects customer behaviour, operations and identity.
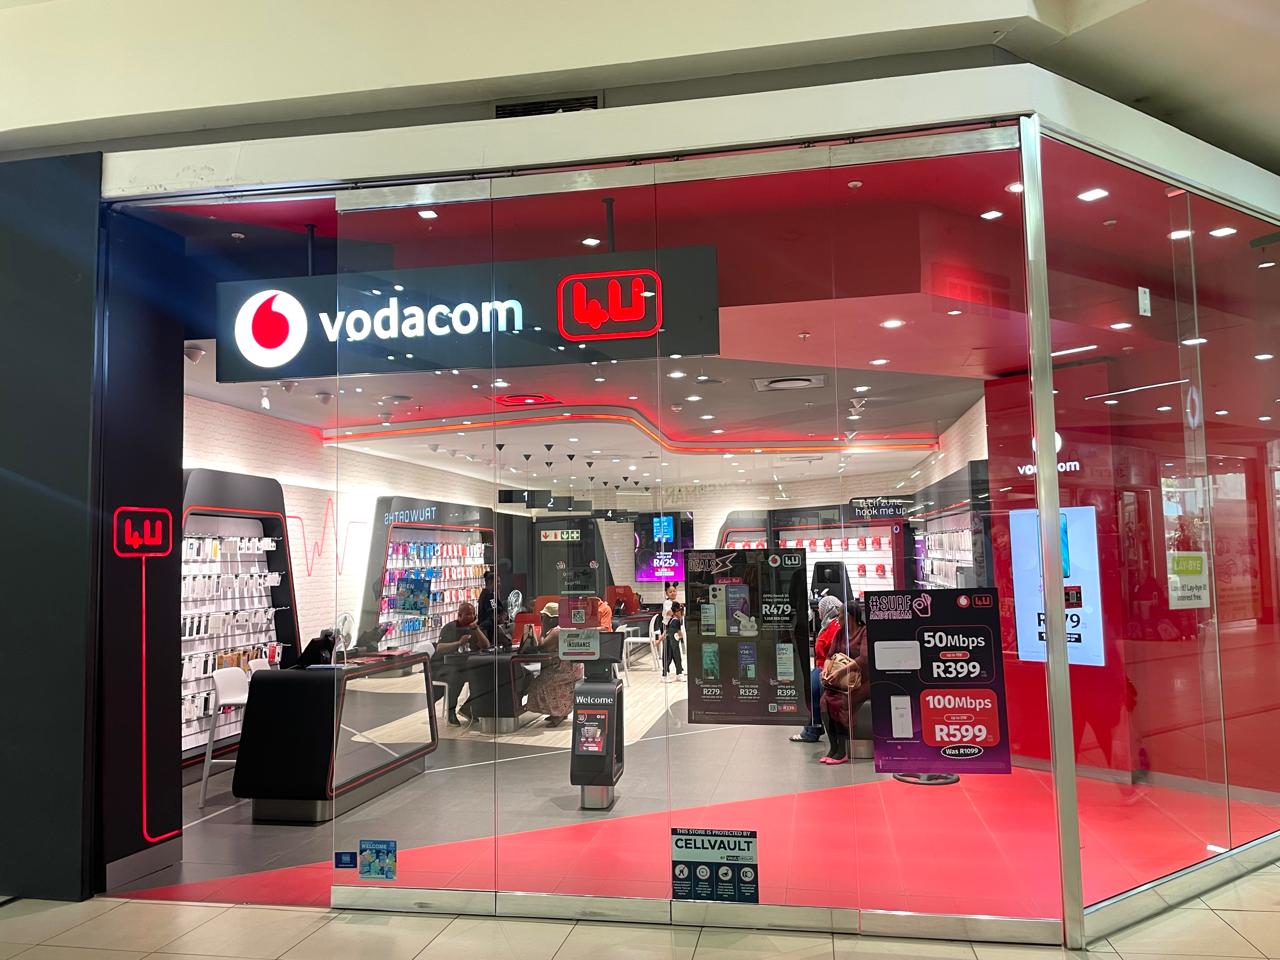
Make the entrance easy to read
Too much information at the threshold creates hesitation. Strong entrances use a clear hierarchy, with the primary brand, shopfront, lighting and first product or service message working together. Promotional content should support that hierarchy rather than cover it.
Inside the entrance, a small decompression zone can give customers time to adjust and orient themselves. The appropriate depth depends on the format and traffic, but the principle is simple: avoid forcing an immediate decision before the space can be understood.
Plan customer flow without creating a maze
Main paths need enough width and visual clarity. Secondary paths can support discovery, but dead ends and hidden areas should be intentional rather than accidental. The plan should also consider wheelchair movement, prams, trolleys and the way groups pause around displays.
Heat maps and sales data can inform later adjustments, but the first layout should already reflect likely behaviour. Entrances, hero products, consultation zones, fitting rooms, tills, collection points and exits all create movement patterns.
Use zones to organise the offer
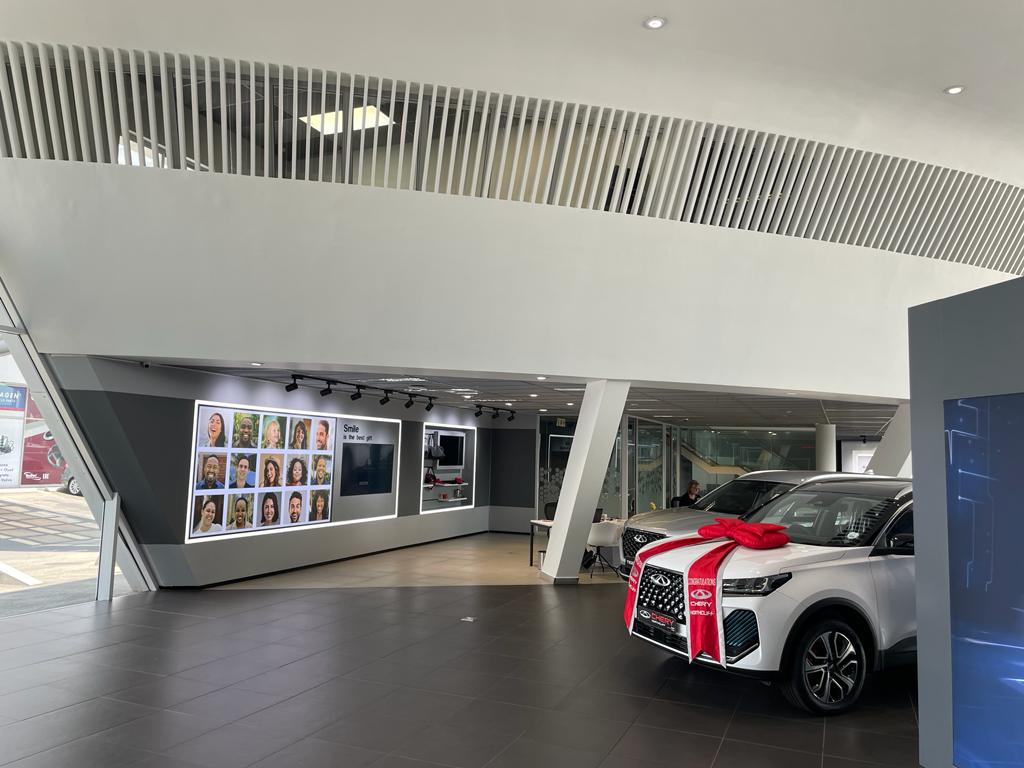
High-priority zones should be visible from useful points in the journey. Frequently requested services may need direct access, while discovery products can sit deeper in the plan. Queueing should be planned as a zone in its own right so it does not block circulation or product access.
Flexible zones are useful when campaigns and ranges change. The design can provide a stable spatial framework with selected areas that adapt through movable fixtures, digital content or replaceable graphics.
Translate the brand into physical decisions
A brand that promises expertise may need clear consultation areas and detailed information. A youthful technology brand may prioritise demonstration and social interaction. A premium offer may use restraint, but still needs practical visibility and intuitive service.
Consistency does not mean every store must look identical. The design should identify the elements that make the brand recognisable and allow the rest to respond to location, format and customer needs.
Design fixtures around products and people
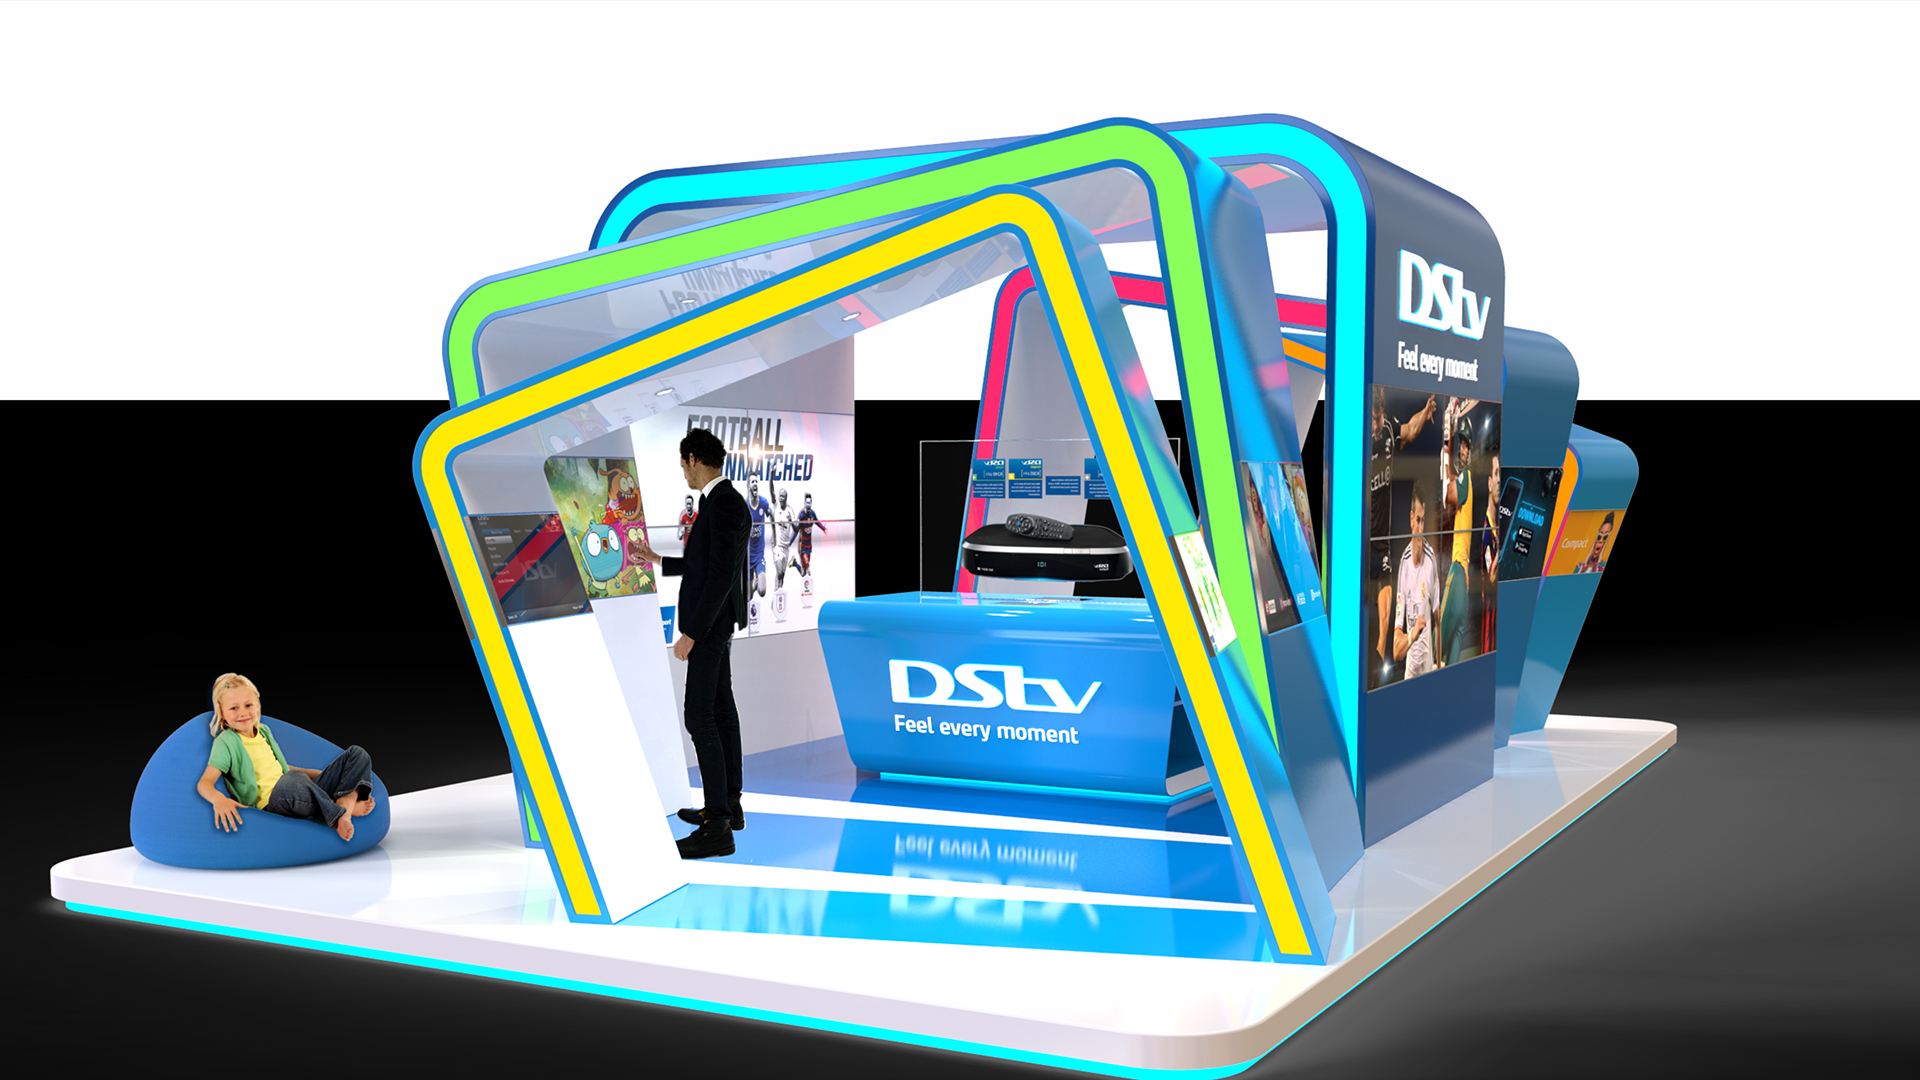
Custom fixtures can give a store a distinctive character, but they should earn their place. Detailing, fabrication method, tolerances, access, power, data, security and maintenance all affect cost and performance. Prototypes or sample bays can resolve issues before a full rollout.
Product design and working drawings become especially important when a fixture will be repeated. A clear component family reduces improvisation and gives suppliers a controlled basis for pricing and fabrication.
Use lighting and materials to support the offer
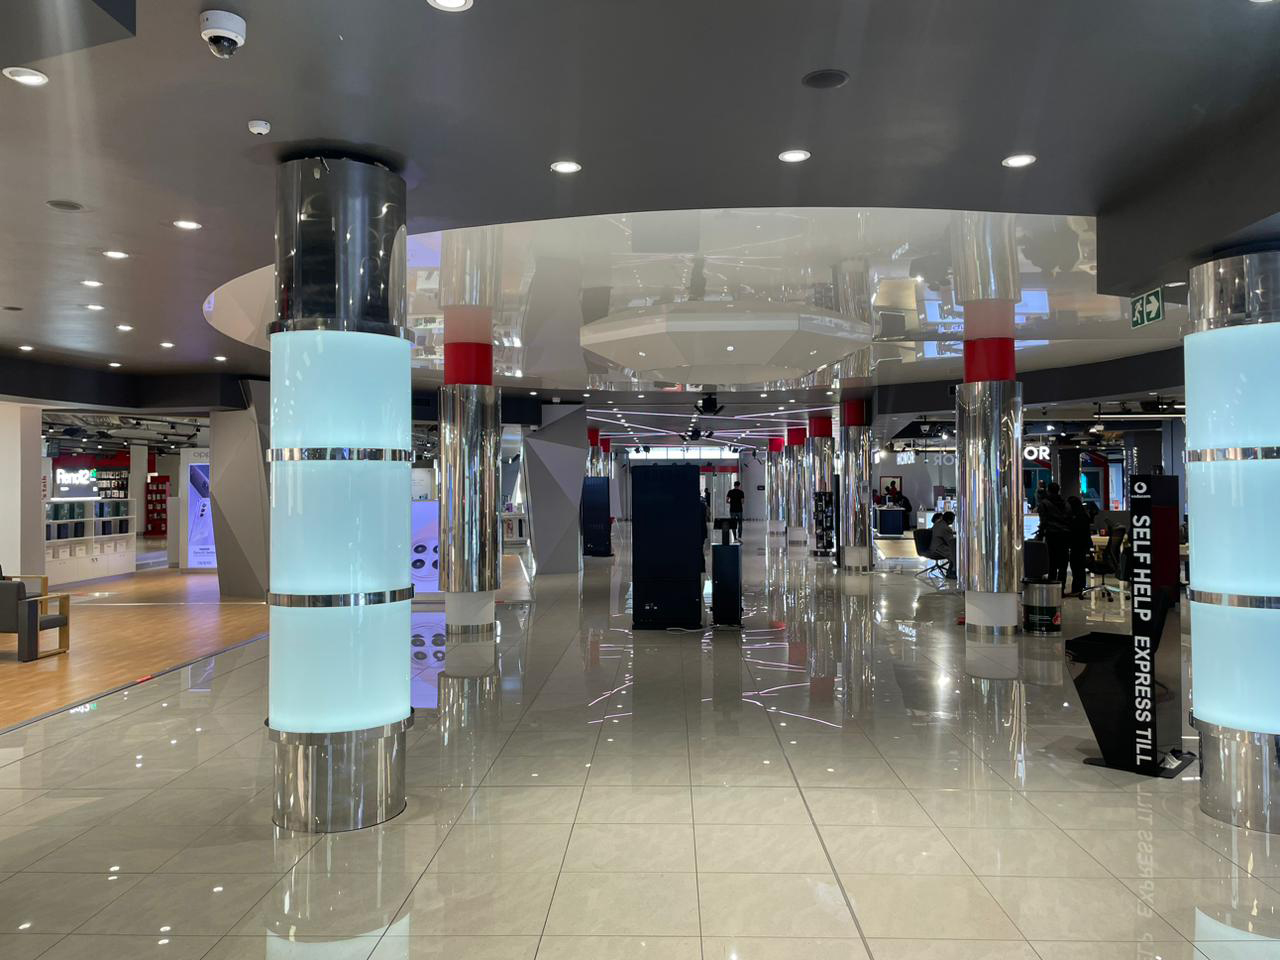
Materials carry a similar responsibility. They shape the brand impression, but also need to suit foot traffic, cleaning, impact, fire requirements and maintenance. Highly reflective finishes, dark ceilings or dramatic contrasts can work well when their effect is tested across the full space.
Three-dimensional visualisation helps the team review atmosphere and hierarchy. Physical samples and technical coordination are still needed because screen images cannot fully predict colour, texture, glare or construction quality.
Protect back-of-house and staff operations
When back-of-house is reduced without understanding the operating model, the consequences often appear in public areas. Boxes block circulation, staff cross customer paths unnecessarily and replenishment becomes slow. A better plan considers a typical trading day as well as the launch layout.
Staff sightlines, supervision and access to customers also influence service. A beautiful store that makes routine work difficult will struggle to deliver the intended brand experience.
Test the design before rollout
For a multi-site programme, document what is fixed, what can change and how variations are approved. Rollout manuals, drawing standards and fixture schedules help different project teams work from the same source.
Updates need version control. If each site resolves problems informally, the network gradually fragments. A controlled feedback process allows the brand to evolve while keeping the experience recognisable.
Frequently asked questions
What does a retail store designer do?
A retail store designer connects the customer journey, space plan, brand identity, fixtures, materials, lighting and operational needs. The exact scope may also include visualisation, technical information and rollout standards.
How do you improve customer flow in a store?
Start with clear sightlines, sensible path widths, visible destinations and zones that reflect real customer missions. Queueing, consultation, collection and staff movement should be planned rather than added later.
Is retail design only about the interior?
No. The shopfront, entrance, signage and relationship to the surrounding street, mall or commercial environment are part of the customer experience and should be considered with the interior.
Can an existing store design be adapted for a smaller site?
Yes, but the design should identify which brand and operational elements are essential. A smaller format usually needs more than simply reducing every dimension.
When should working drawings begin?
Working drawings should follow an approved design direction and confirmed information. Starting detailed documentation before key layout, brand and specialist decisions are resolved can create unnecessary rework.
Related services
Planning a commercial space?
Tell us about the business, site, programme and customer experience. We will help you identify a practical next step.
Frost Street Lofts
43 Frost Ave,
Braamfontein Werf
Johannesburg, 2092,
South Africa
Our innovative design solutions will enhance your brand presence and image, keeping you relevant.
