Concept views
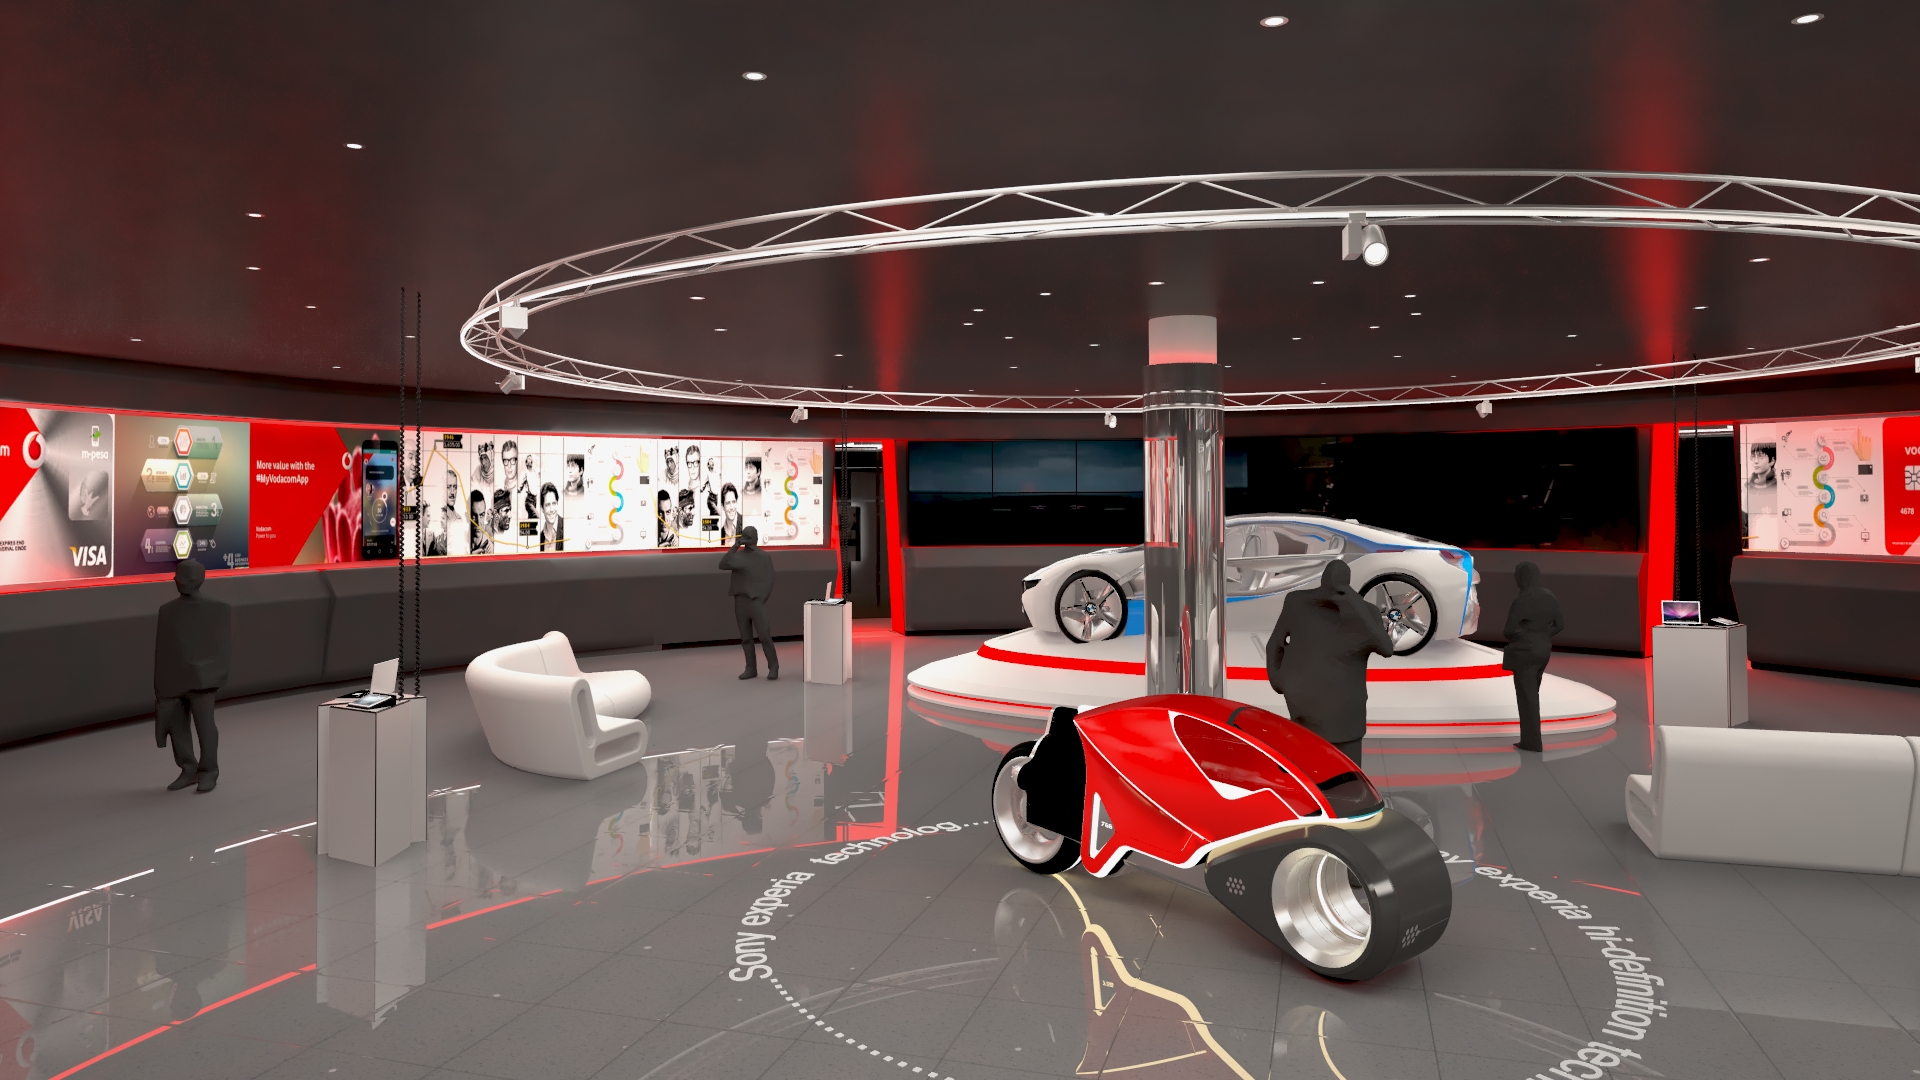
Early three-dimensional studies that help compare directions, layouts and major design moves.


3D design and visualisation
Three-dimensional views and fly throughs make design decisions clearer for clients, project teams and stakeholders.
3D design and visualisation
Plans and material samples are essential, but they do not always show how a finished environment will feel. A well-made 3D visual brings the space together so people can understand scale, movement, colour, lighting and the relationship between key elements.
Brand DNA uses visualisation as part of the design process, not simply as a final image. It helps us test ideas, explain choices and give decision-makers a shared view of the project before construction begins.
Still views and fly through sequences can communicate anything from a single customer area to a complete building journey.
The output is planned around what the audience needs to understand and the stage the design has reached.
Early three-dimensional studies that help compare directions, layouts and major design moves.
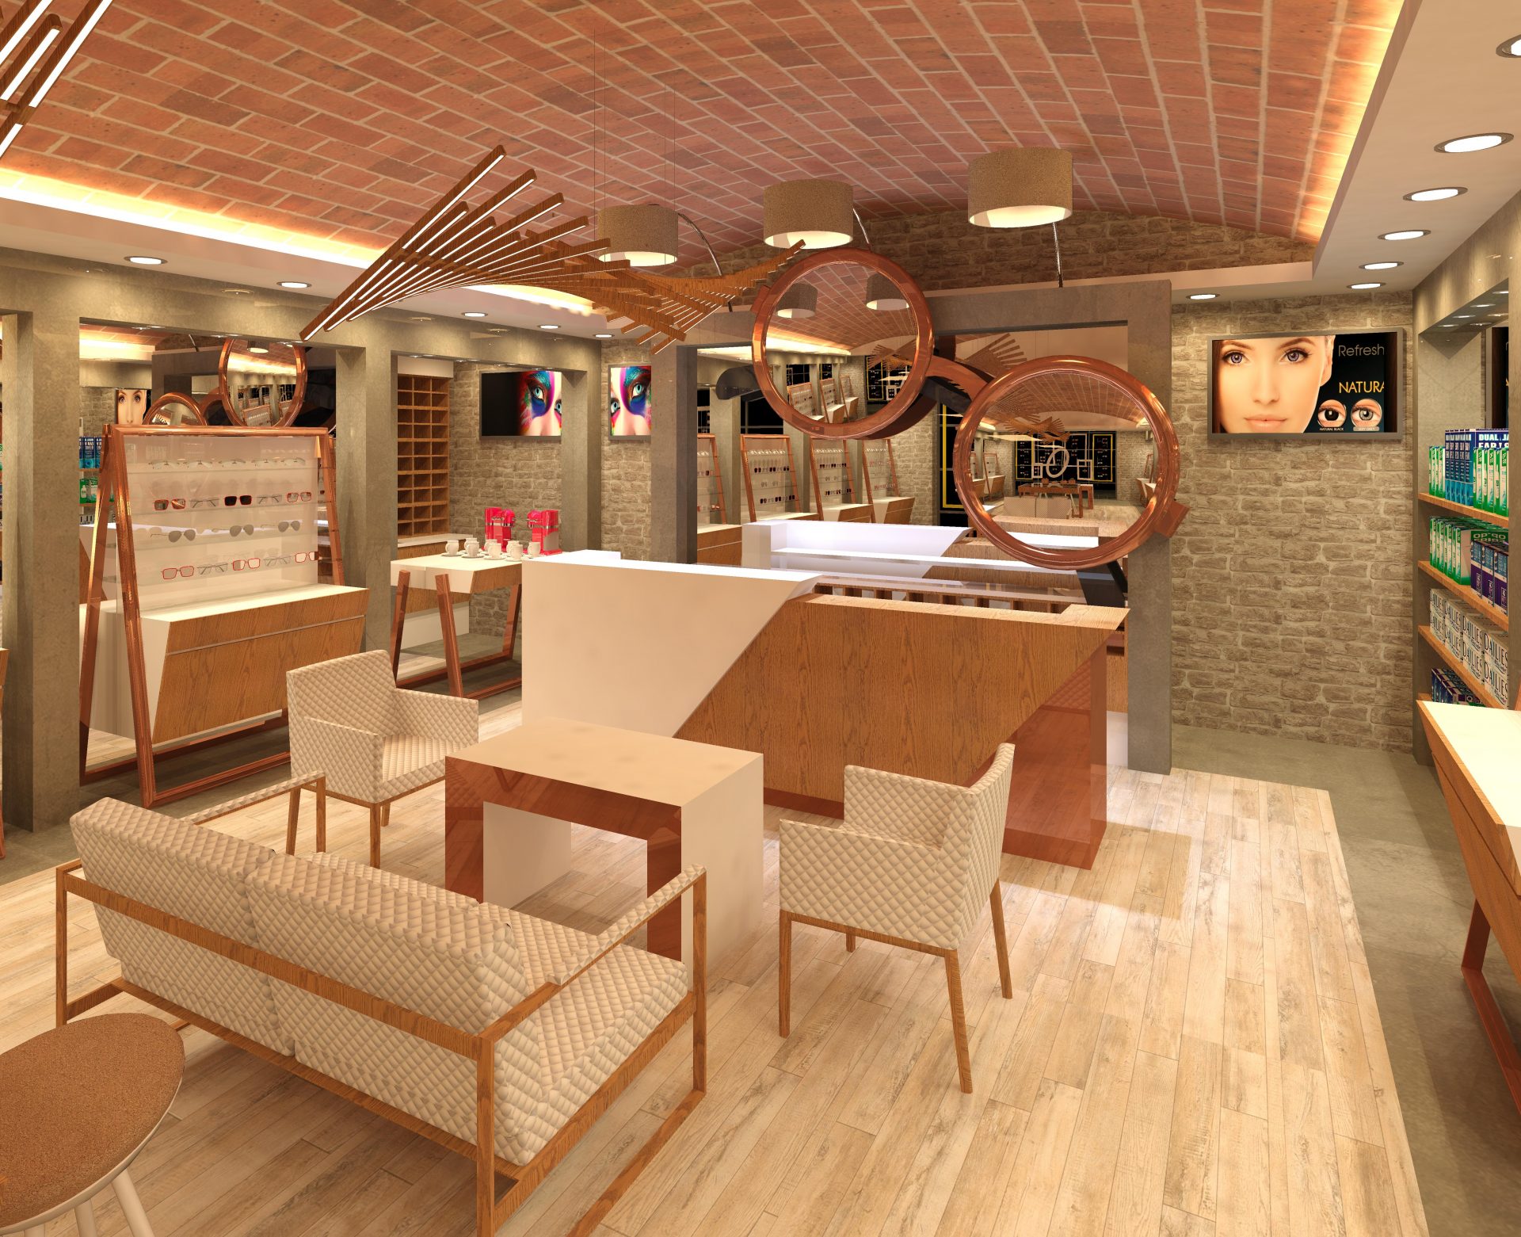
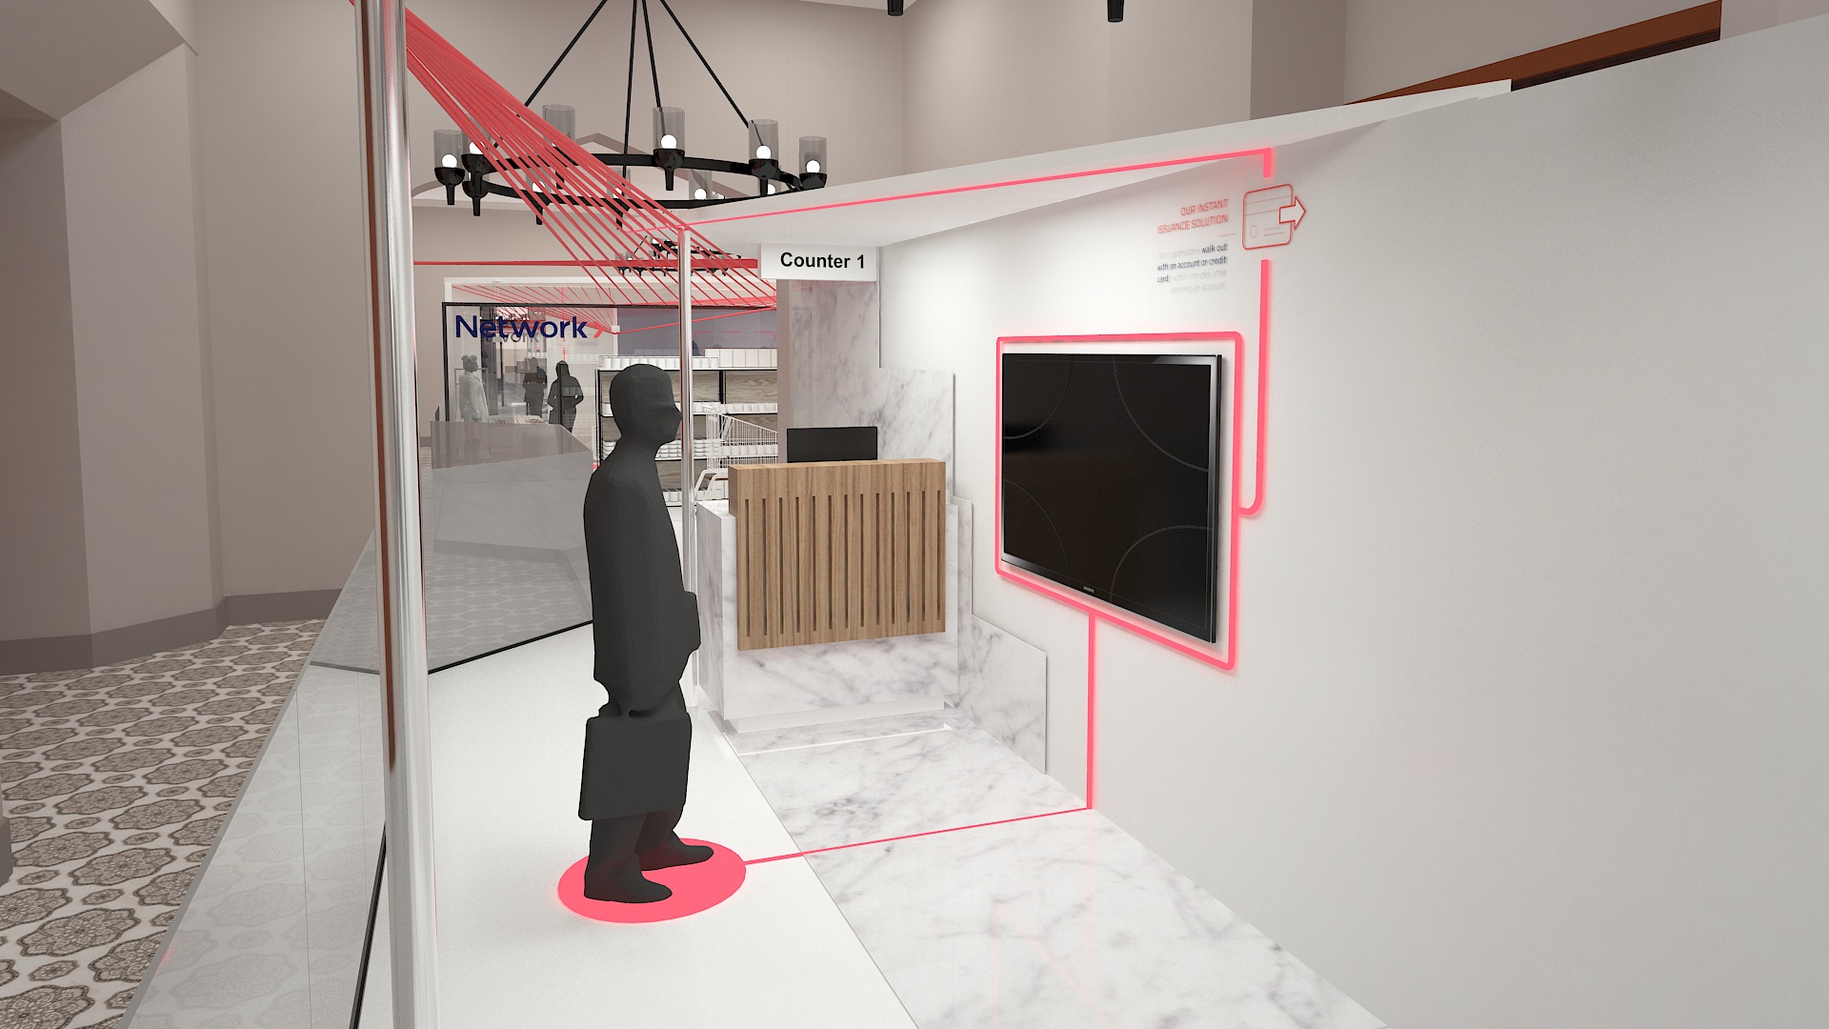
Resolved interior or exterior images showing materials, lighting, furniture, signage and brand elements.
A moving journey through the environment that explains sequence, scale and the customer experience.
A clear visual set for internal approval, landlord discussion, investor communication or project coordination.
The level of realism should suit the decision. Early concepts need flexibility, while approved designs need accuracy.
We agree who will view the work, what they need to decide and which parts of the design are ready to show.
Available plans, elevations, references and product information are translated into a coordinated three-dimensional environment.
We choose the most useful viewpoints, movement, materials, lighting and level of detail for the presentation.
Comments are gathered in focused rounds so the visuals stay aligned with the approved design and programme.
What matters
Working in three dimensions can reveal circulation problems, awkward proportions and competing visual elements before they become expensive site issues. It allows the team to test different options quickly and judge the whole environment rather than discussing each finish or fixture in isolation.
Commercial projects often involve people who do not work with drawings every day. A familiar visual perspective helps them understand what is being proposed and give more useful feedback. Fly Throughs are especially helpful when sequence matters, such as arrival, customer movement or the transition between departments.
A concept visual should communicate direction without pretending every detail is final. A later-stage image should reflect the approved materials, products and design information more closely. We make the status of the design clear and match the visual effort to the decision being made.
Because visualisation sits within Brand DNA’s interior, architecture, product and rollout work, the images are informed by the same design thinking. This reduces the gap between a compelling presentation and a practical solution that can move into technical development.
A clear review process keeps visualisation useful and protects the programme. We agree the viewpoints first, then gather comments from the right decision-makers at defined stages. Feedback is most effective when it identifies a decision, such as layout, material, lighting or brand application, instead of asking for broad changes without a reason. This allows each round to improve the design and gives stakeholders a reliable record of what has been approved. If the project changes after approval, the effect on modelling, rendering and programme can then be assessed clearly before additional work begins.
Practical answers to help you decide whether this service fits your project.
Useful inputs include plans, elevations, a design brief, material references, brand assets and any existing three-dimensional files.
Yes. Concept views are valuable for testing direction, provided everyone understands which decisions are still open.
A still focuses attention on a particular viewpoint. A fly through shows movement, sequence and how connected spaces relate to one another.
Yes. We can prepare an agreed set of views or a short fly through suited to the audience and decision.
No. Visuals explain the design, while working drawings provide the measured information needed for pricing and construction.
Send us the available drawings, references and purpose of the presentation. We will recommend the right visualisation approach.
