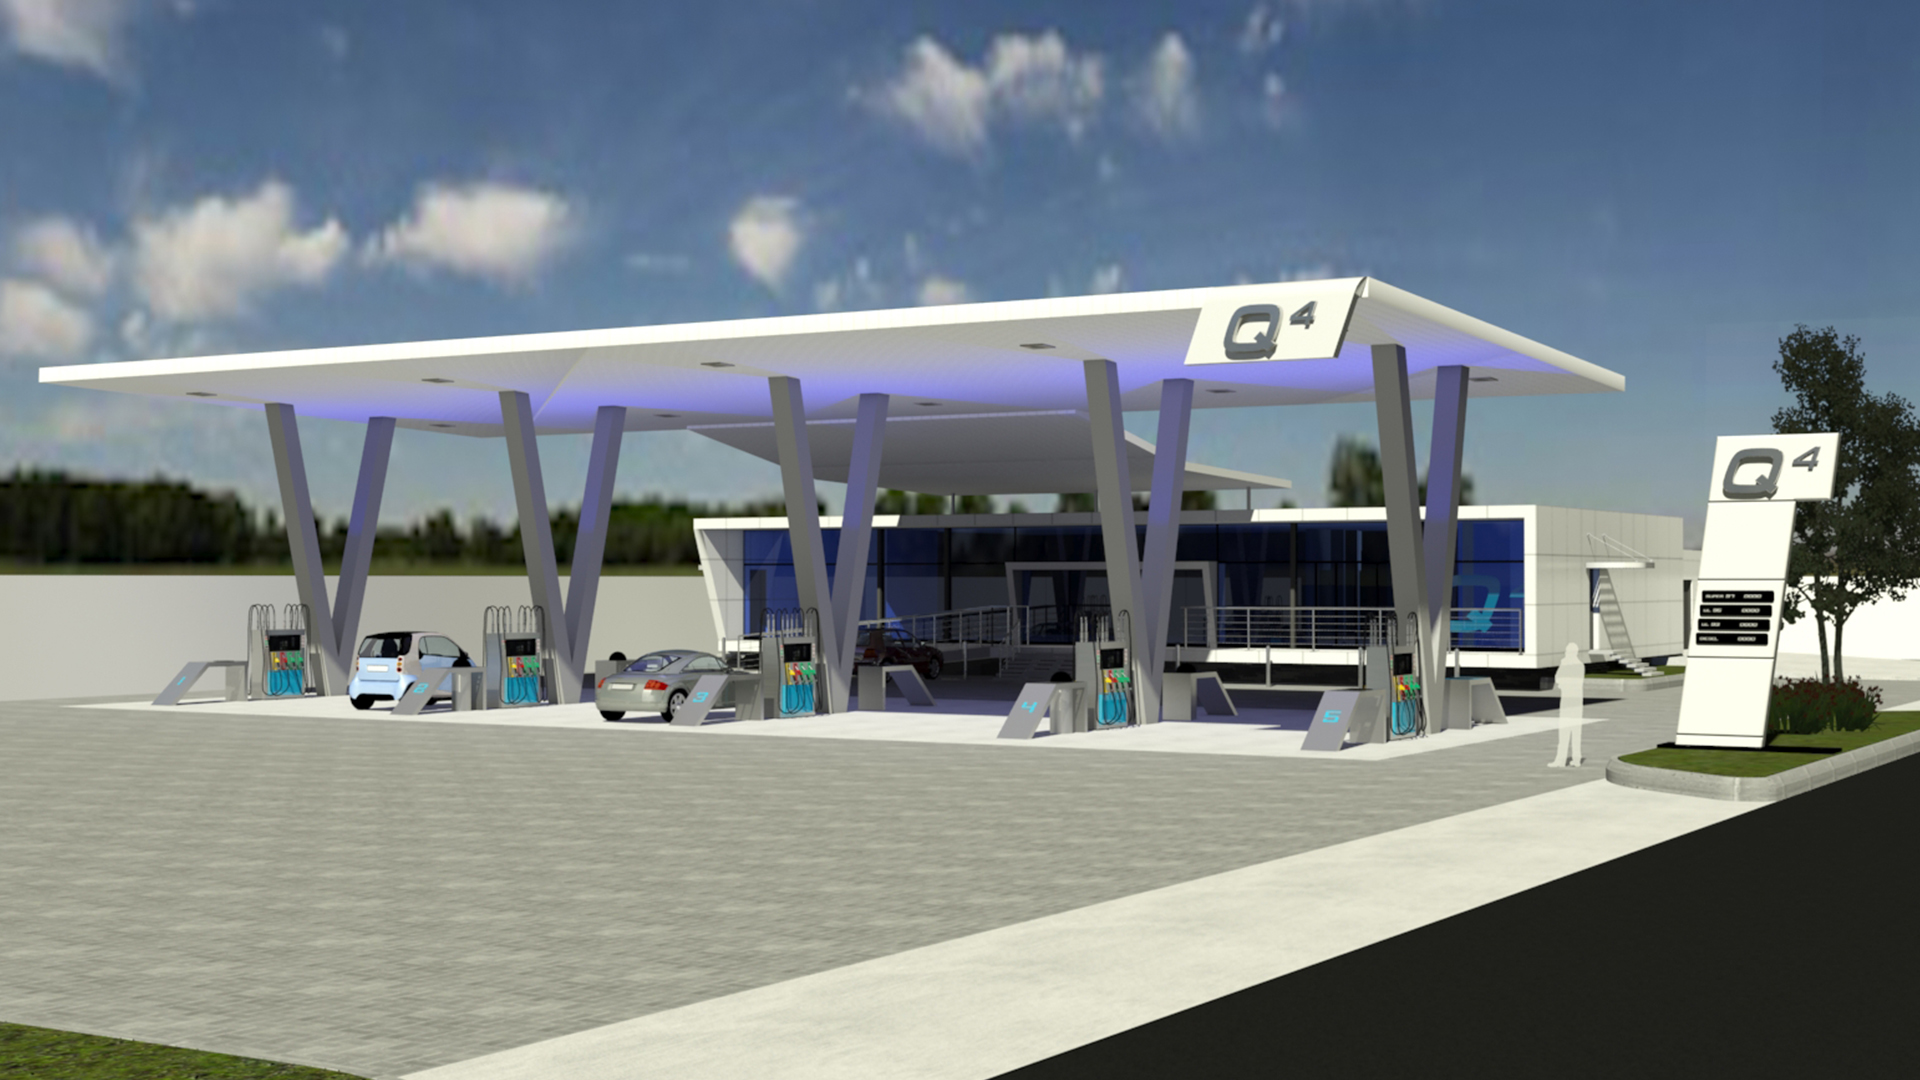
Site and brief analysis
Planning around access, visibility, movement, operations, local conditions and the commercial objectives of the site.

Commercial architecture
We shape buildings and customer environments around brand, operations, movement and the practical realities of delivery.
Commercial architecture
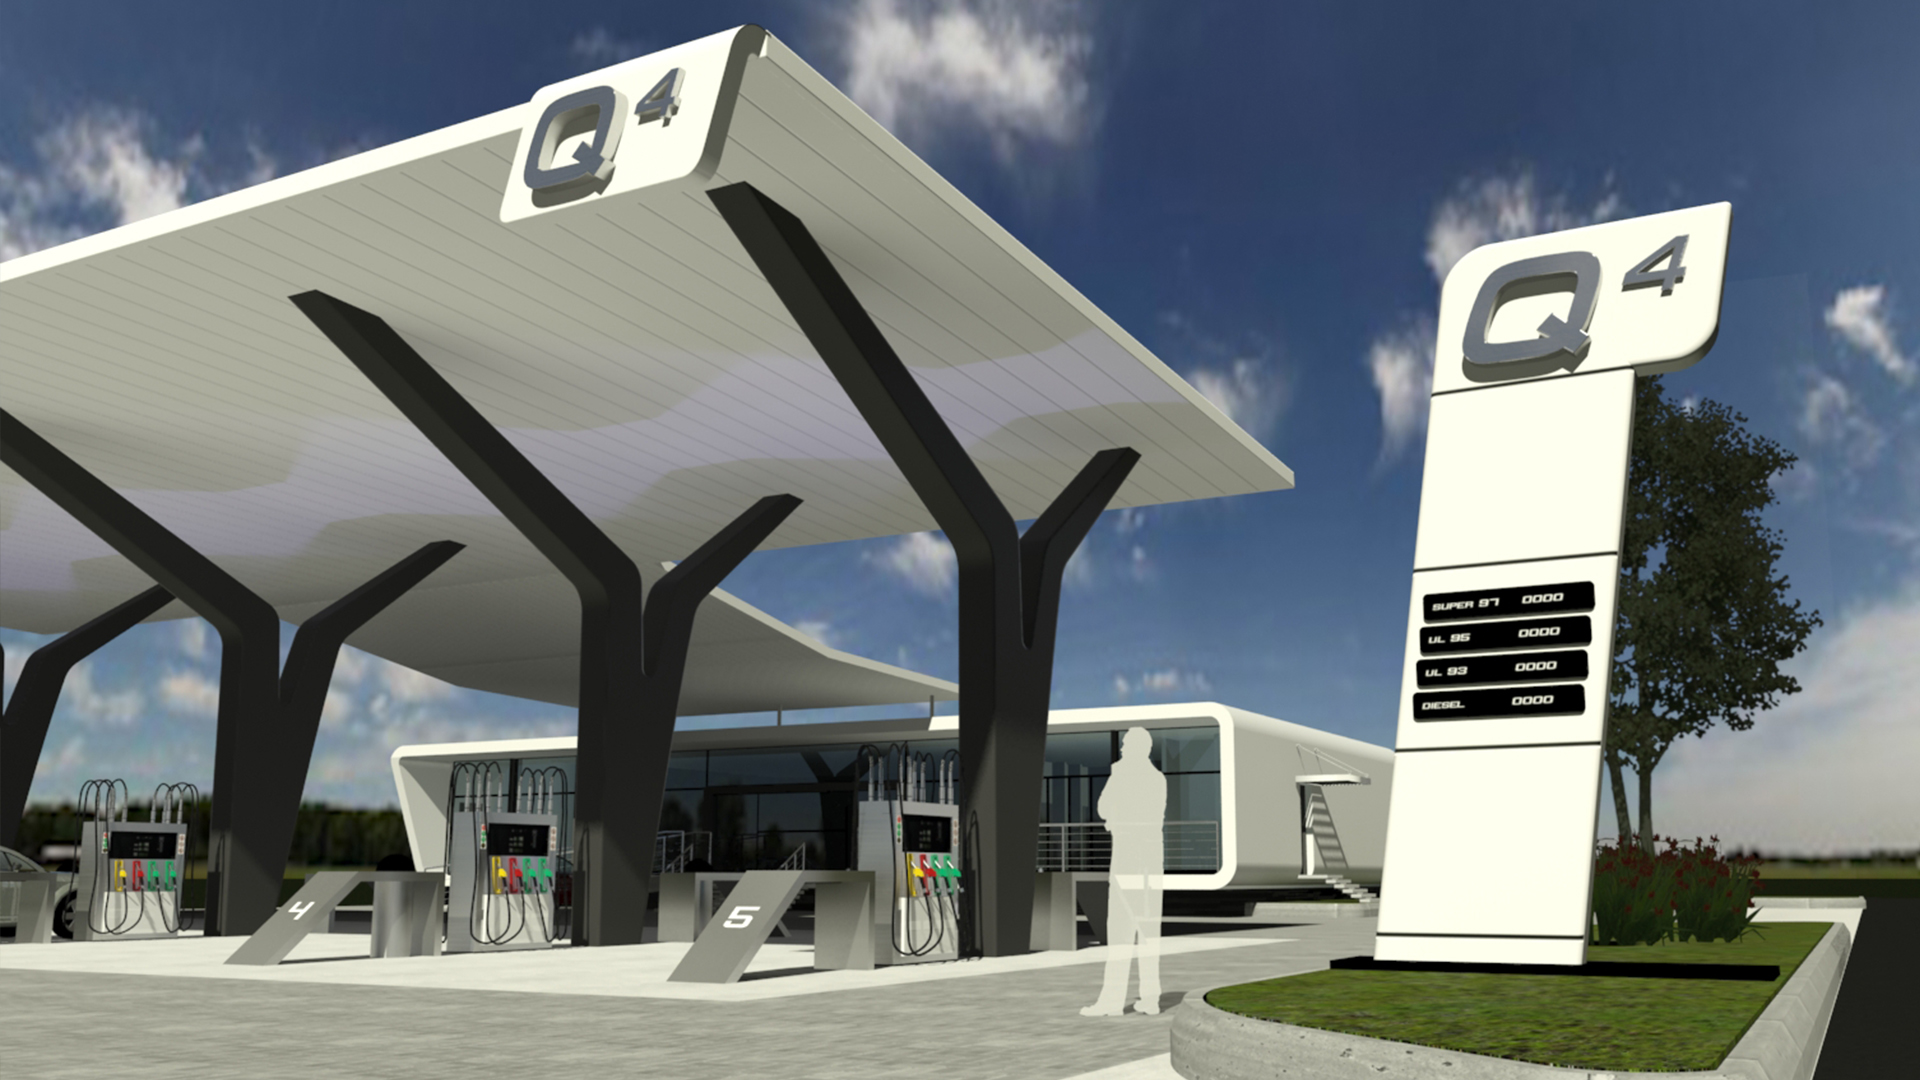
Commercial architecture has to attract attention, welcome people, support daily operations and make sense financially. Every square metre has a purpose, and every design decision affects how customers and staff use the site.
Brand DNA approaches architecture as part of a complete brand experience. We connect the exterior, interior, signage, customer journey and operational plan so the building feels coherent from the first view to the final interaction.
Our work includes fuel retail, automotive, hospitality, education, office and other branded commercial sites.
Appointments can cover early feasibility and concept work through to coordinated design information and implementation support.
Planning around access, visibility, movement, operations, local conditions and the commercial objectives of the site.
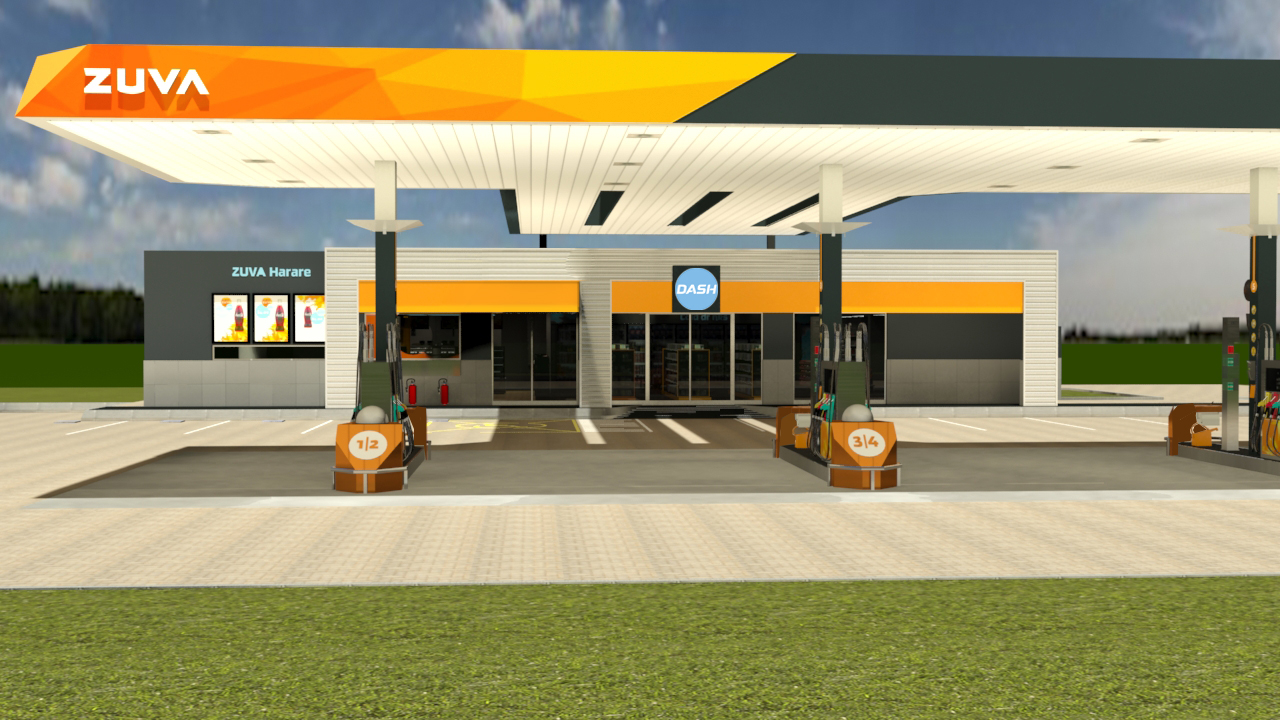
Building form, arrival, façade, customer journey and spatial organisation developed as one clear idea.
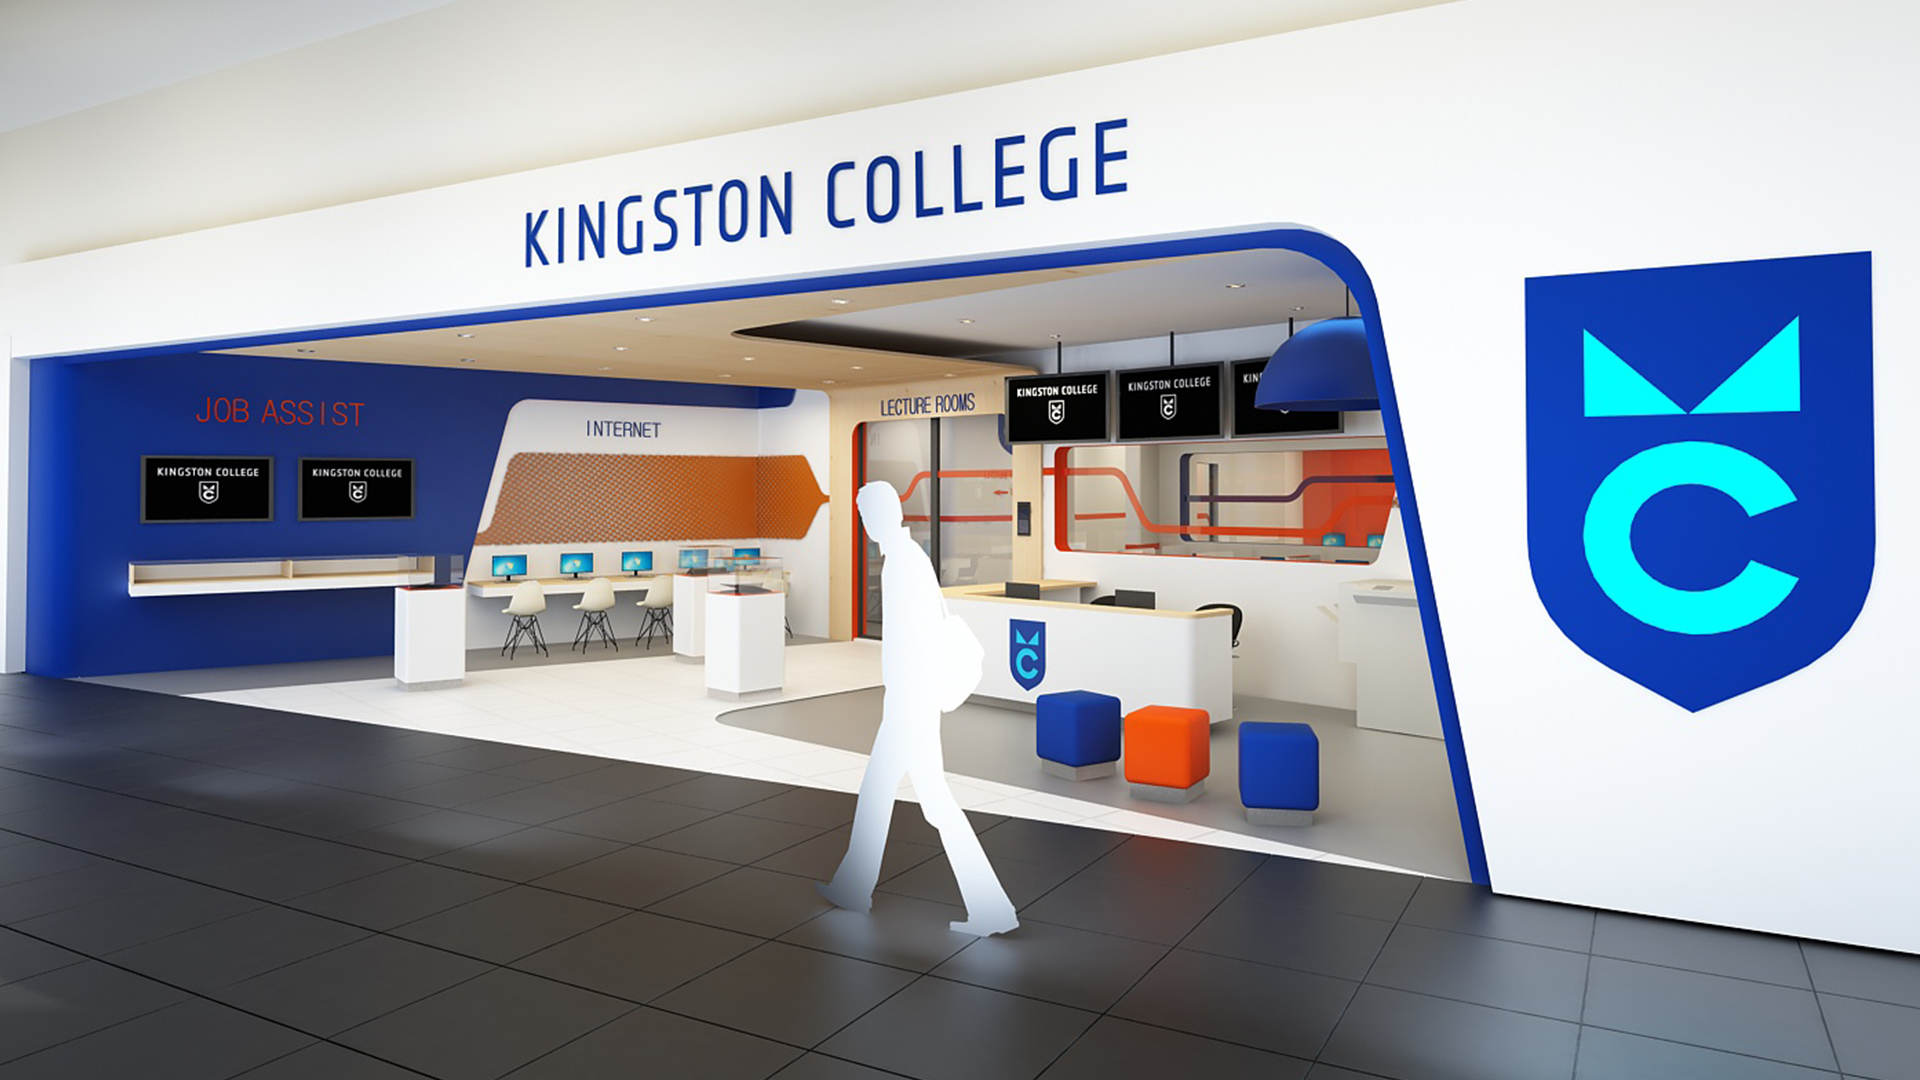
The approved concept refined around materials, services, structure, signage, interiors and statutory requirements.
Drawings and coordination developed to the agreed stage, with specialist consultants appointed where required.
Early decisions set the direction for cost, programme and customer experience, so we test them carefully.
We review access, circulation, context, visibility, existing information and the operational needs that will shape the project.
We explore spatial options and a strong architectural direction, then assess them against the brief and budget.
The chosen scheme is developed with the required engineering, services and specialist input.
We resolve the agreed technical information and support the implementation team within a clearly defined appointment.
What matters
How people arrive, park, enter, browse, wait and leave influences the entire design. On a fuel site this includes vehicle circulation and forecourt safety. In a showroom it may include display sequence and service access. We plan these movements early so the architecture supports the business rather than creating problems that the interior must later solve.
The most memorable commercial spaces feel connected from outside to inside. Façade, signage, lighting, materials and entrance design establish the promise. Interior planning then carries that promise through the customer experience. Brand DNA can coordinate these elements as one design language.
Back-of-house routes, deliveries, storage, equipment, staff facilities and maintenance are part of the architecture, even when customers never see them. We work to make the public experience smooth because the operational planning behind it is sound.
Some projects need a unique response to a single location. Others need a recognisable format that can adapt across a network. We can develop site-specific architecture, repeatable building principles or a family of formats for different footprints and markets.
Commercial architecture relies on clear collaboration. The client, local authorities, engineers, cost consultants, landlords, contractors and specialist suppliers each bring information that affects the design. We establish the communication and approval route early, then coordinate the architectural work with the people appointed to the project. This keeps decisions visible and helps the team resolve technical issues without losing sight of the customer experience or commercial goal. The required statutory submissions and professional appointments vary by country and project type, so these are confirmed as part of the project setup rather than assumed.
Practical answers to help you decide whether this service fits your project.
Our experience includes retail, fuel stations, automotive showrooms, hospitality, workplaces, education spaces and other customer-facing developments.
Yes. A combined approach helps the exterior, interior, signage and customer journey work as one experience.
Yes. We can create adaptable formats and the rollout information needed to keep a network consistent.
Yes. Structural, civil, mechanical, electrical and other specialist appointments are coordinated according to the project, location, delivery route, programme and agreed client requirements.
As early as possible. Early input helps align site planning, brand, operations, budget and the customer journey before costly decisions are fixed. It also gives the project team more time to identify surveys, approvals and specialist information needed for the next stage.
Over the years, we have collaborated on numerous projects, including many Sasol filling station developments, an educational facility, and a variety of retail projects. I have always found the BrandDNA team to be highly professional, creative and committed in their approach. They have an excellent understanding of the retail environment and consistently produce innovative, practical and visually distinctive design solutions.
Share the site information, business model and project goals. We will help you define the right architectural scope.
