
Food and hospitality design
Restaurant and Coffee Shop Design: From Concept to Opening
Restaurant and coffee shop design has to serve two experiences at once. Customers need a clear, memorable visit, while the team behind the counter needs a space that works under pressure.
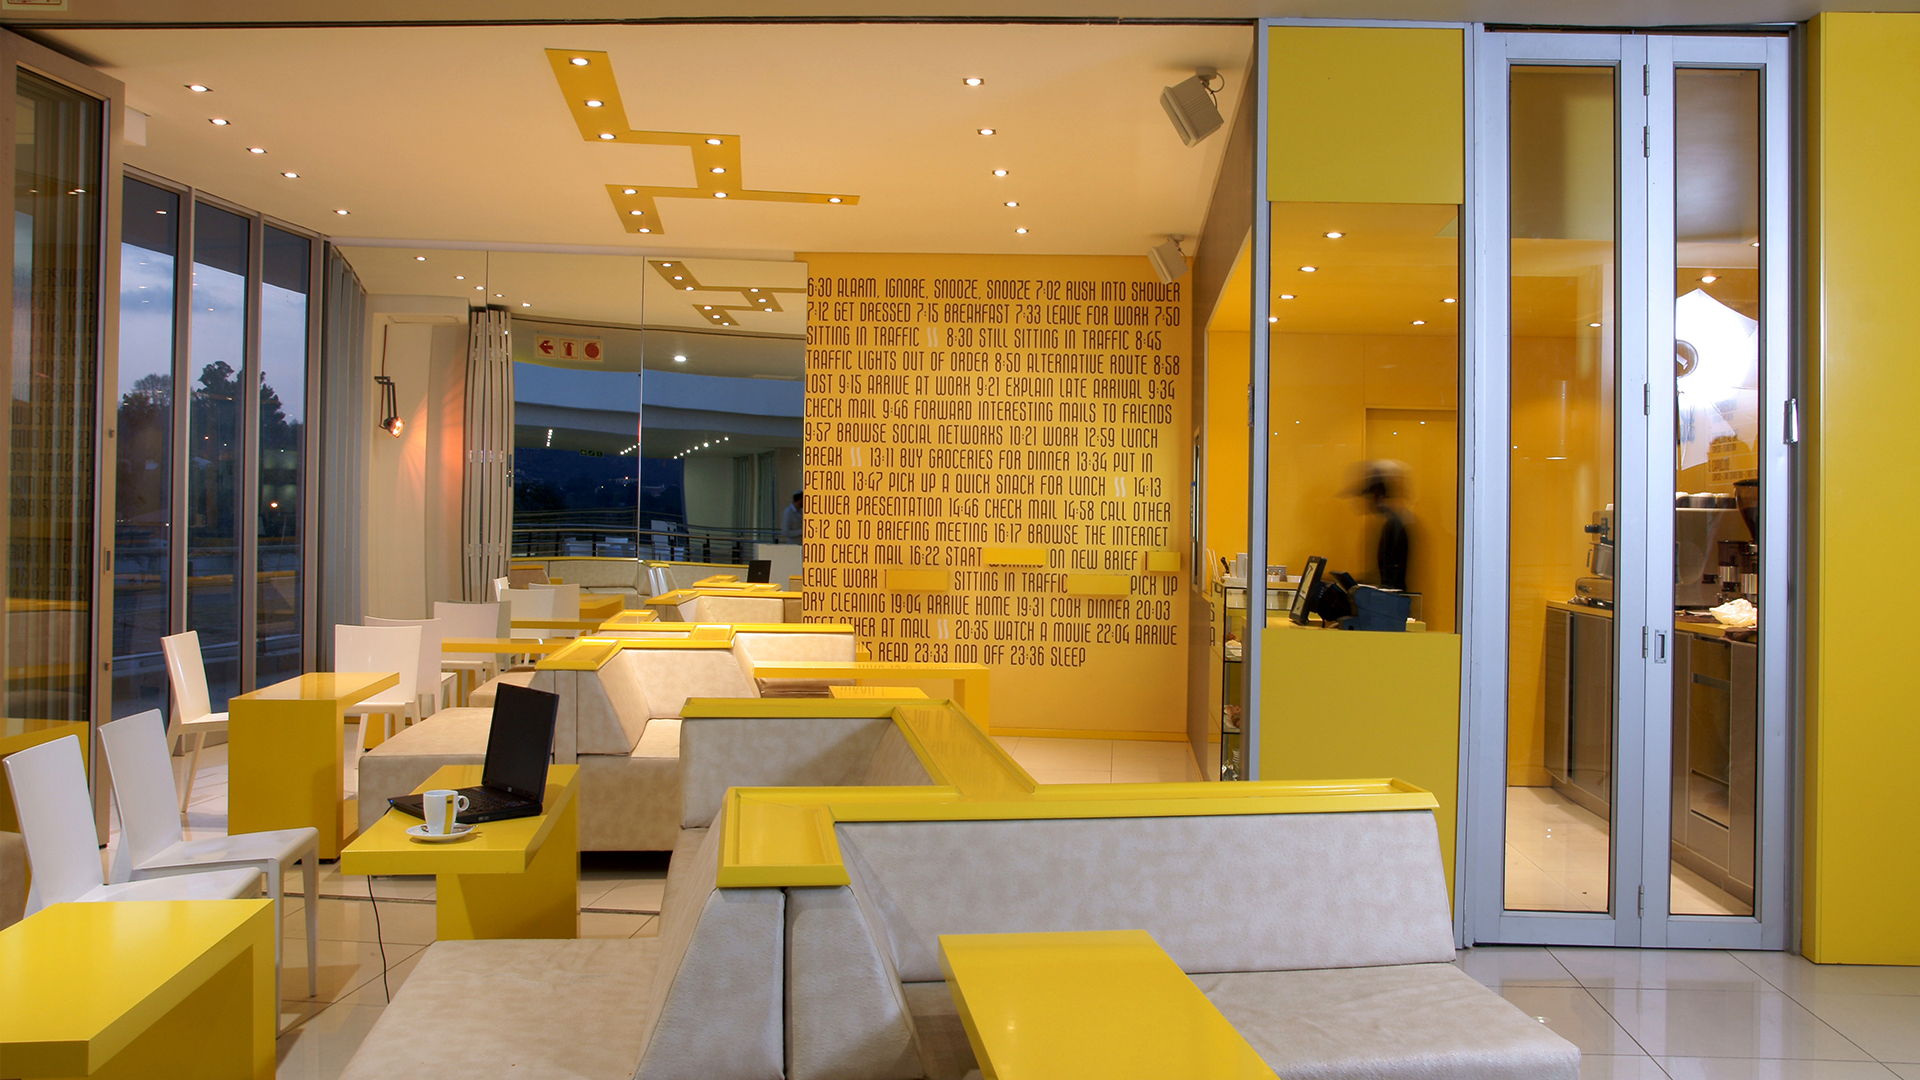
Design the experience and the operation together
Restaurant and coffee shop design has to serve two experiences at once. Customers need a clear, memorable visit, while the team behind the counter needs a space that works under pressure.
The sections below explain the decisions that deserve attention before the project moves into detailed design, pricing and construction.
Define the concept and operating model together
The concept should describe how the business wants to feel, but also how it makes money and moves work through the space. Average visit length, seat turnover, takeaway volume, delivery orders, table service and preparation needs affect area and circulation.
Brand identity and operations should be developed together. A beautiful concept that ignores the service model will create pressure during trading. An efficient plan with no character will struggle to build recognition and loyalty.
Map the customer journey from arrival to departure
Arrival visibility is especially important in busy malls and streets. The shopfront, name, menu visibility, queue and first view into the space should create one clear invitation. Inside, customer movement needs to avoid conflict with servers, delivery drivers and people carrying hot food or drinks.
The journey continues after payment. Collection points, table numbers, clearing stations and the route out all affect whether the visit feels calm or disorganised.
Balance front-of-house and back-of-house
Reducing kitchen or storage area may create more seats on a plan, but it can limit throughput and produce clutter in public zones. The design team should work with the operator and relevant kitchen, services and compliance specialists to test real workflows.
Relationships matter as much as area. Deliveries should reach storage efficiently. Ingredients should move logically through preparation and cooking. Finished orders should reach service without crossing waste or wash-up routes wherever the project allows.
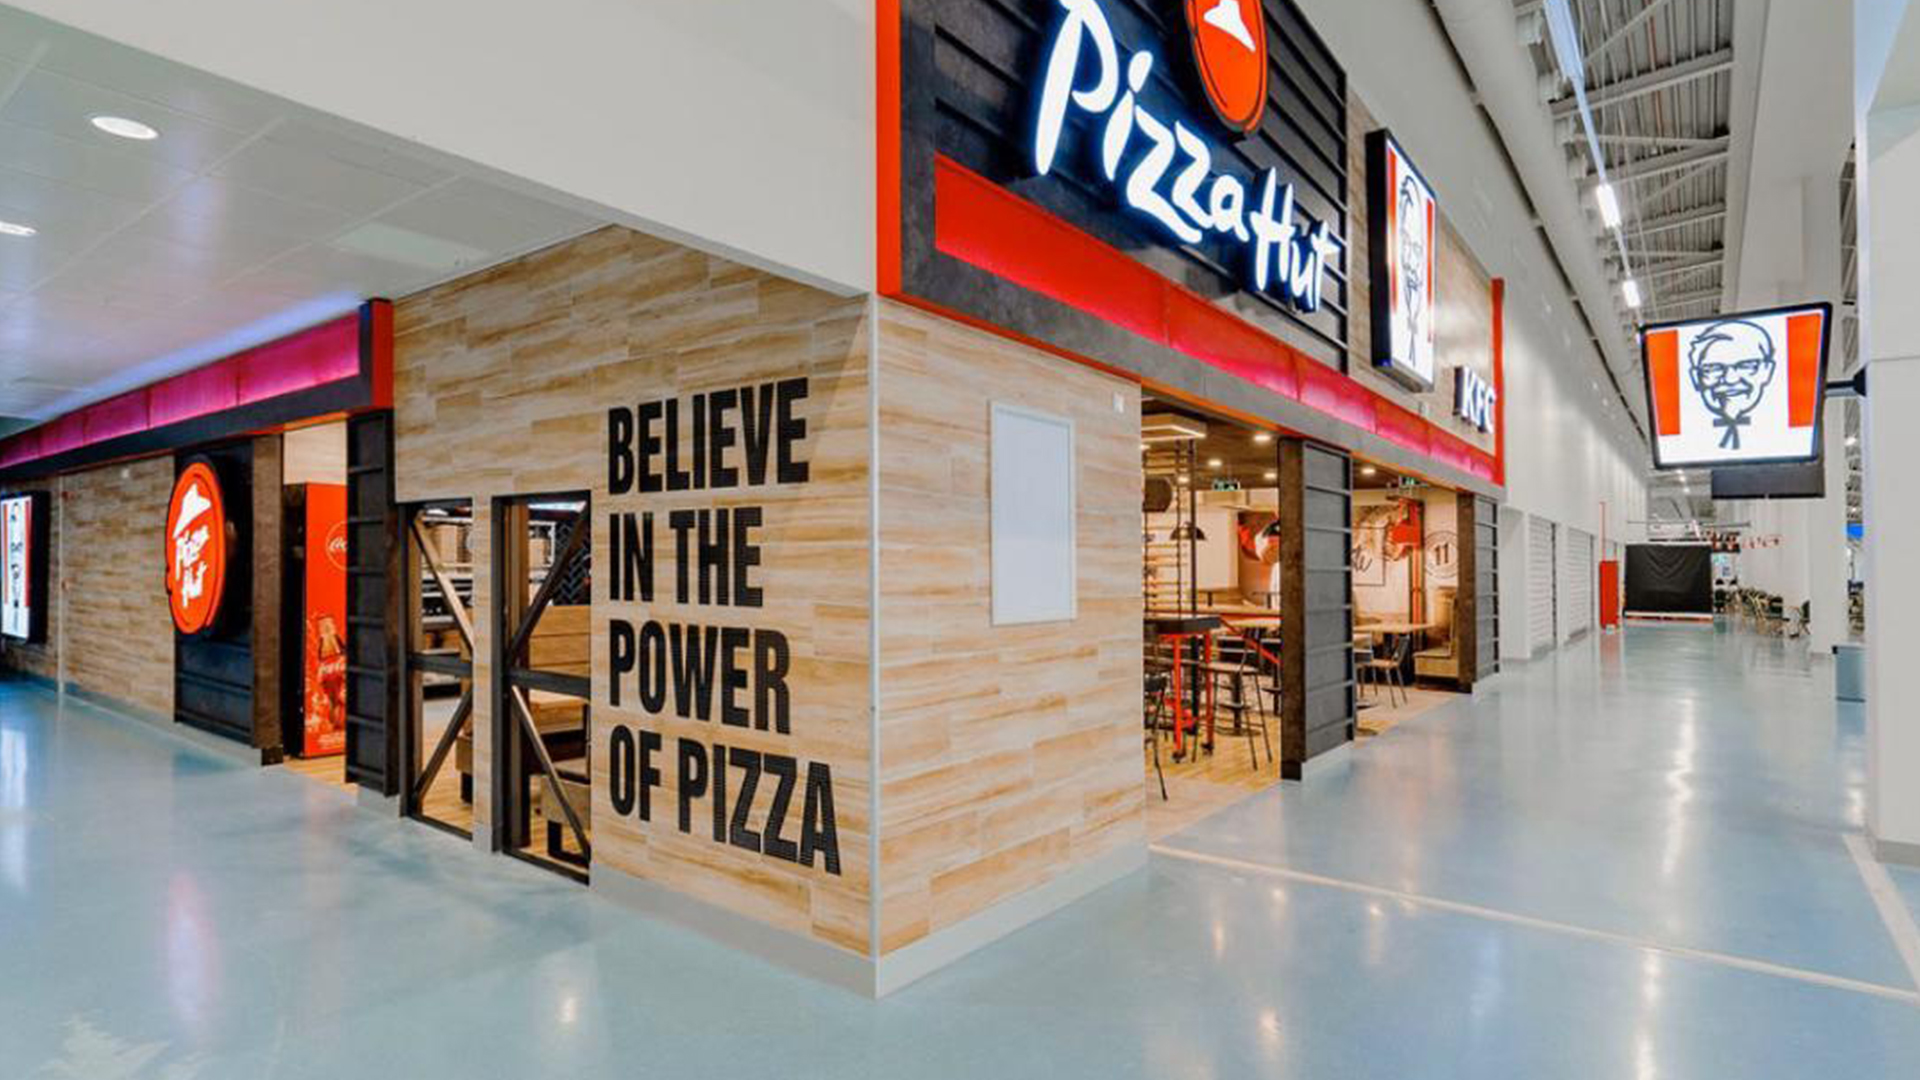
Plan queues, counters and collection points
Queueing needs a clear start and enough capacity for peak periods without blocking the entrance or seating. Menus should be visible early enough for customers to decide before they reach the till. Collection should be easy to identify but separated from ordering when volumes require it.
Counter detailing affects daily performance. Worktop heights, reach distances, power, data, refrigeration, display, storage, waste and cleaning access need to be coordinated with the equipment schedule and the way staff actually work.
Choose seating for the intended visit
A varied plan can offer quick seats, shared tables, standard dining positions and quieter corners while maintaining clear circulation. Accessibility, staff service routes and emergency requirements should be built into the arrangement.
Furniture also shapes the brand. Custom banquettes and communal tables can give a venue identity, but they need careful dimensions and robust detailing. Loose furniture provides flexibility, although too many unrelated styles can make the room feel accidental.
Create atmosphere with light, material and sound
Lighting should support the time of day and service model. Coffee and food displays need good colour rendering. Dining tables may benefit from warmer, focused light, while counters and preparation zones require appropriate task lighting. Glare and dark circulation paths should be reviewed.
Materials need to suit cleaning, impact, heat and moisture as well as the concept. Acoustic absorption can be integrated through ceilings, wall treatments, furniture and soft elements so a lively room does not become exhausting.
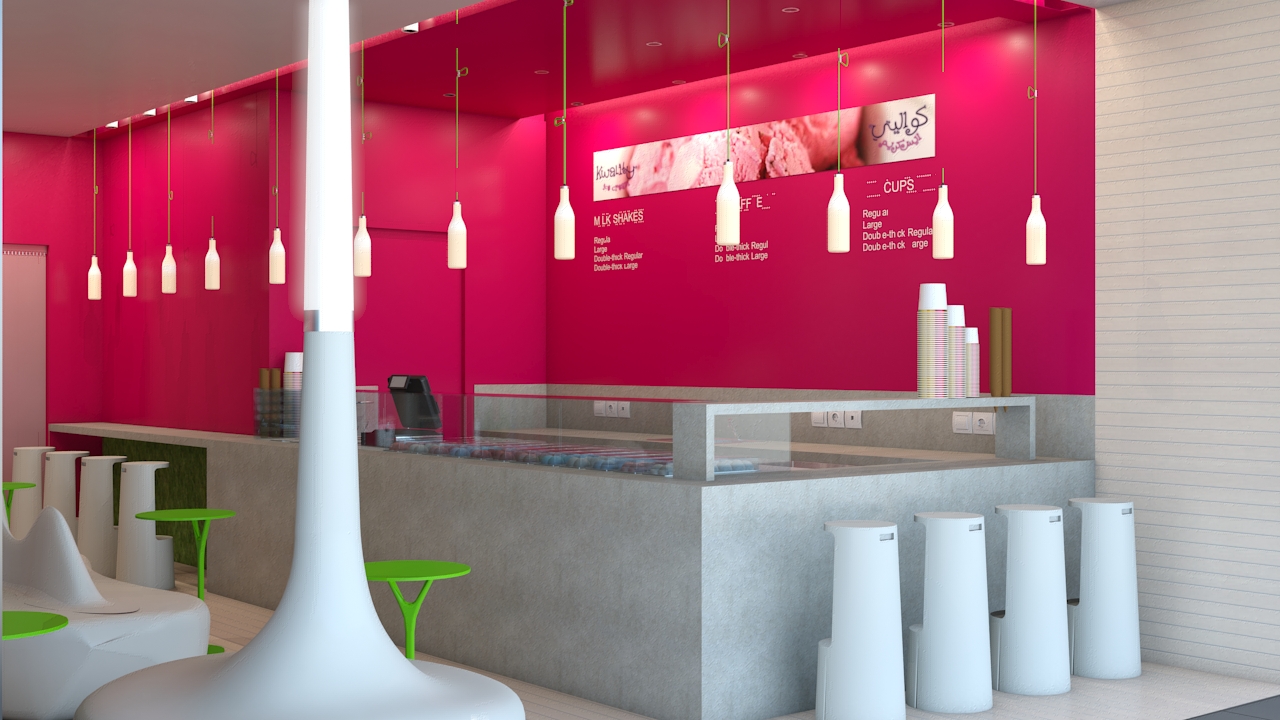
Make the brand useful, not decorative
Brand elements can also organise the space. Colour may identify collection points, graphics can explain provenance and menu design can reduce ordering time. The goal is not to place a logo on every wall.
When the concept may expand to several sites, decide which elements carry recognition. A distinctive counter detail, lighting idea, material family or graphic system may be more adaptable than copying one interior exactly.
Coordinate specialists and approvals early
The appropriate professionals and specialists depend on the site, jurisdiction and scope. Responsibilities for architecture, services, kitchen design, statutory submissions and landlord approval should be confirmed rather than assumed.
Late changes to equipment or extraction can affect ceilings, structure, façades and customer areas. Early coordination gives the concept a better chance of reaching the completed space without expensive redesign.
Move from approved concept to opening
During fit-out, samples, shop drawings, site conditions and substitutions need review against the design intent. Snagging should cover appearance and function, including doors, fittings, lights, signs, equipment interfaces and the details customers touch.
Opening readiness also includes menus, graphics, merchandising, staff training, technology and operational supplies. The first weeks of trading provide useful feedback. A post-opening review can capture adjustments before the format is repeated.
Frequently asked questions
What should be included in a restaurant design brief?
Include the menu, service model, target customer, seating needs, kitchen and equipment information, takeaway or delivery requirements, site details, brand material, budget framework, programme and appointed specialists.
How much space should be given to the kitchen?
There is no universal percentage. The right area depends on the menu, preparation method, equipment, storage, deliveries, staffing and expected volume. It should be tested with the operating model and relevant specialists.
Can a coffee shop design work in several locations?
Yes, when the concept identifies repeatable brand elements and allows the layout, counter, seating and services to adapt to different sites. Rollout standards help control those decisions.
When should kitchen equipment be selected?
Key equipment should be understood early because it affects layout, counters, power, water, drainage, extraction and workflow. Final selection and responsibilities should be coordinated with the appropriate specialists.
Does Brand DNA build restaurants as well as design them?
Brand DNA can discuss design, detailing and turnkey delivery routes according to the project. The exact responsibilities, appointments, approvals, budget controls and construction scope must be agreed for each site.
Related services
Planning a commercial space?
Tell us about the business, site, programme and customer experience. We will help you identify a practical next step.
Frost Street Lofts
43 Frost Ave,
Braamfontein Werf
Johannesburg, 2092,
South Africa
Our innovative design solutions will enhance your brand presence and image, keeping you relevant.
