
Fuel and forecourt design
Fuel Station Design in South Africa: What a Successful Forecourt Needs
A successful fuel station is a carefully coordinated commercial environment. Drivers need to understand it quickly, move through it safely and find the services they need without confusion.
Design the experience and the operation together
A successful fuel station is a carefully coordinated commercial environment. Drivers need to understand it quickly, move through it safely and find the services they need without confusion.
The sections below explain the decisions that deserve attention before the project moves into detailed design, pricing and construction.
The forecourt is one connected system
The first design task is to understand how the site must work. That includes traffic volumes, vehicle types, peak periods, tanker access, pedestrian routes, staff movement, servicing, storage and the commercial offer inside the store. The brand still matters, but it has to be expressed through a layout that people can read in seconds.
In South Africa, the local site, professional team, operator requirements and relevant authorities shape the final solution. Responsibilities for architecture, engineering, fuel systems, fire, environmental work and statutory approvals must be confirmed for each project.
Start with arrival and vehicle movement
Inside the site, movement should feel calm and predictable. Pump access, turning circles, queuing, parking, store access and the exit need to work together. Delivery and tanker routes require careful coordination so they do not create avoidable conflict with customers or pedestrians.
A clear plan also supports commercial performance. Customers are more likely to use the convenience offer when parking, pedestrian routes and the store entrance are easy to understand. The best layout balances safety, operations and a convenient visit rather than optimising one element in isolation.
Use the canopy as a landmark and a working structure
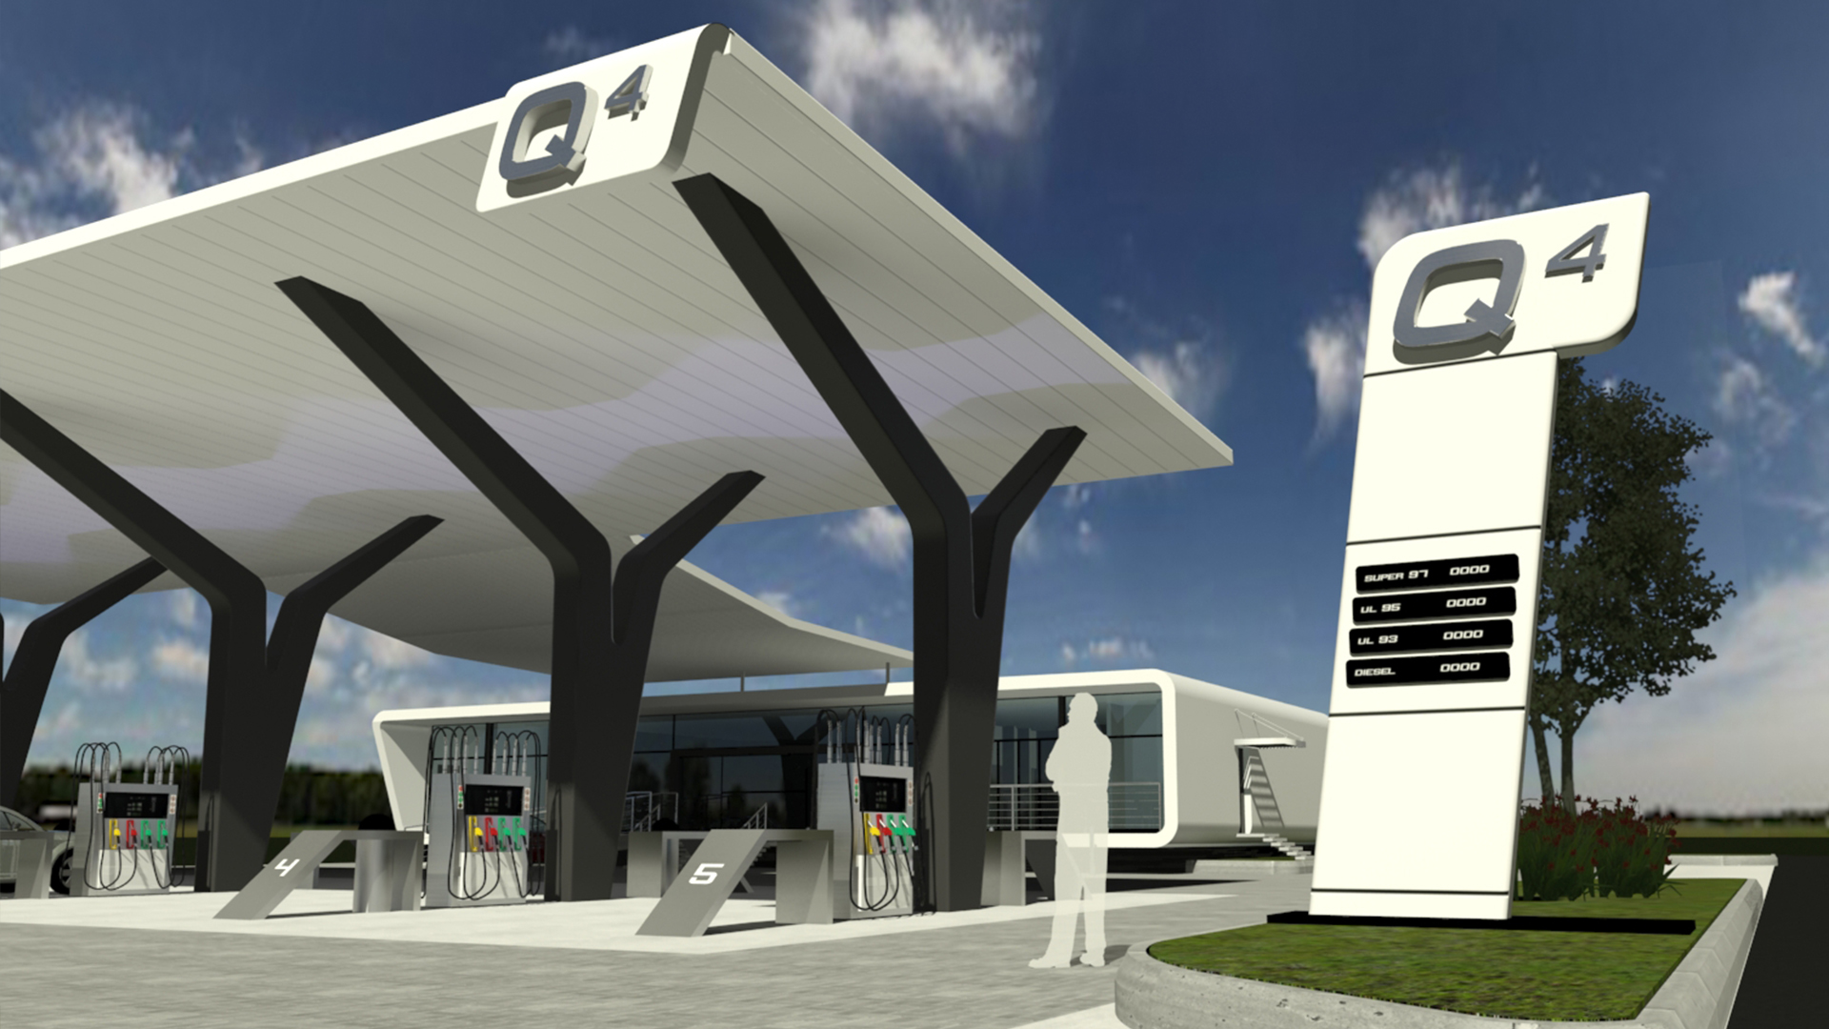
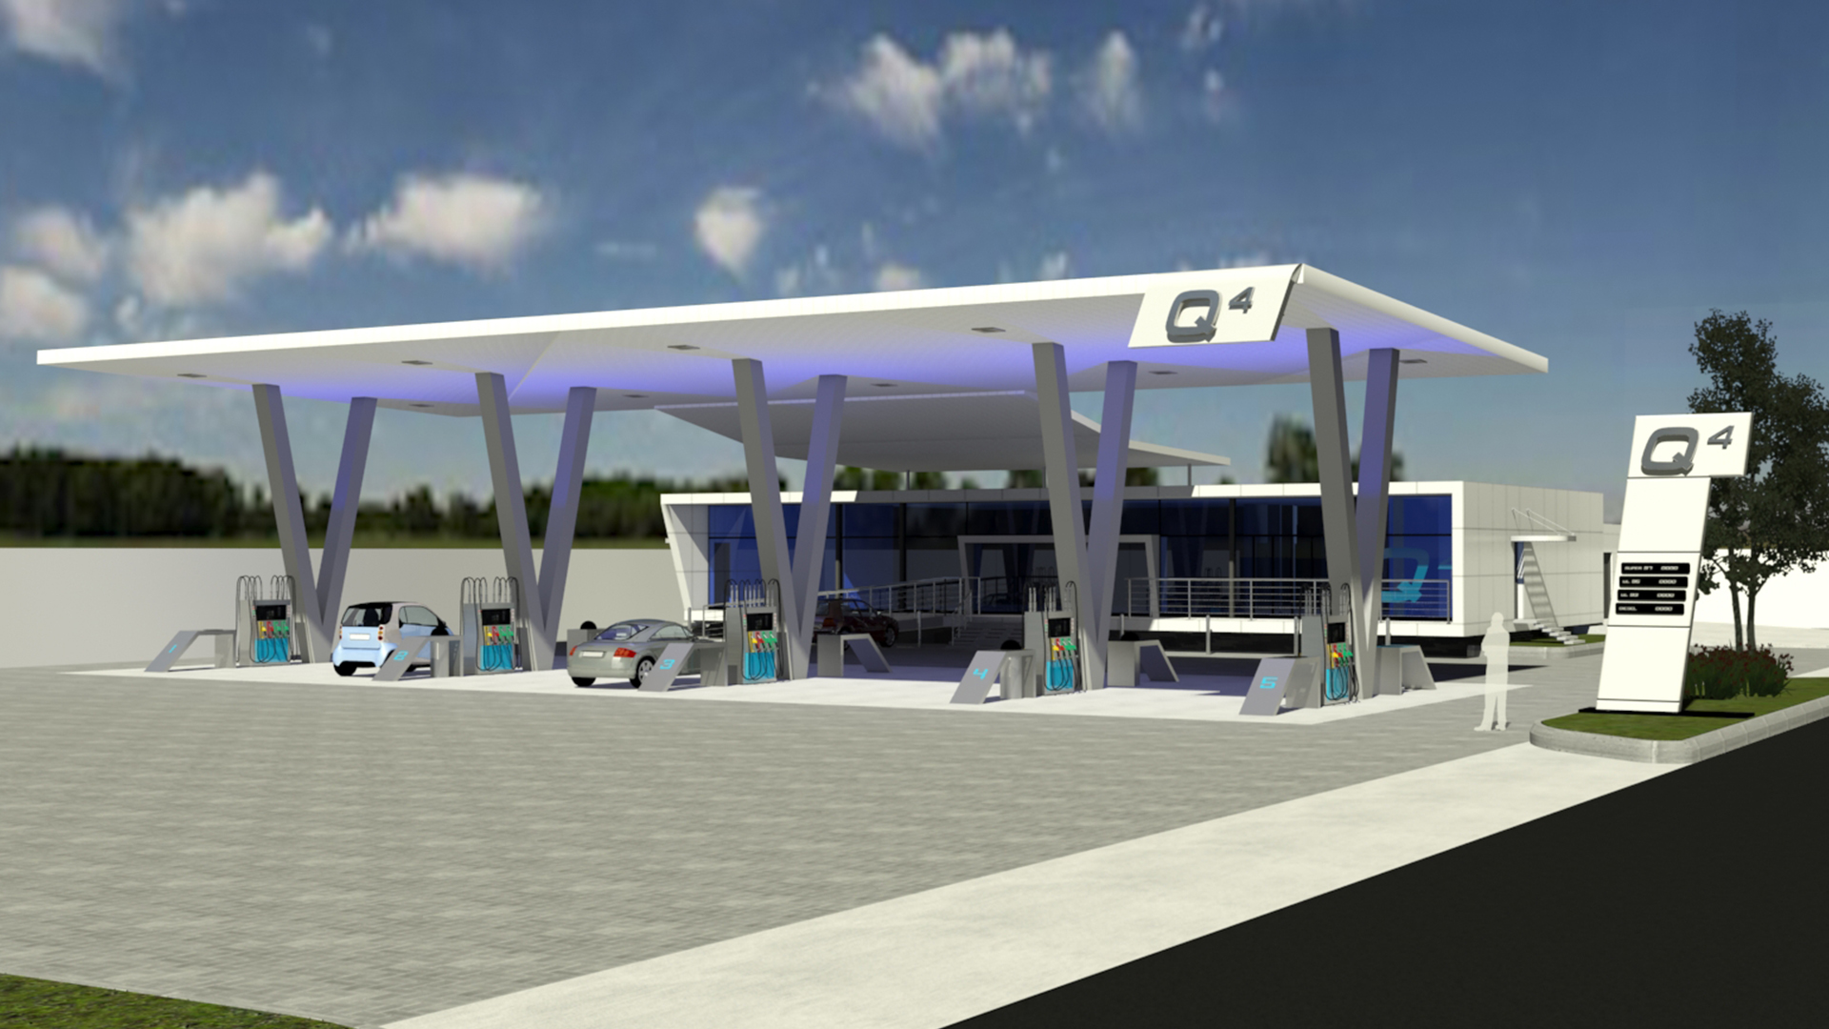
Strong forecourt design gives the canopy a clear visual hierarchy. The brand should be recognisable without turning every surface into signage. At night, well-planned lighting can reinforce visibility and comfort while helping staff and customers read the site.
The visual concept needs technical input early. Structural depth, fascia build-up, column positions and specialist equipment can all change the final appearance. Three-dimensional design is useful here because it allows the team to test proportion and visibility before technical decisions become expensive to revisit.
Make the convenience store part of the same journey
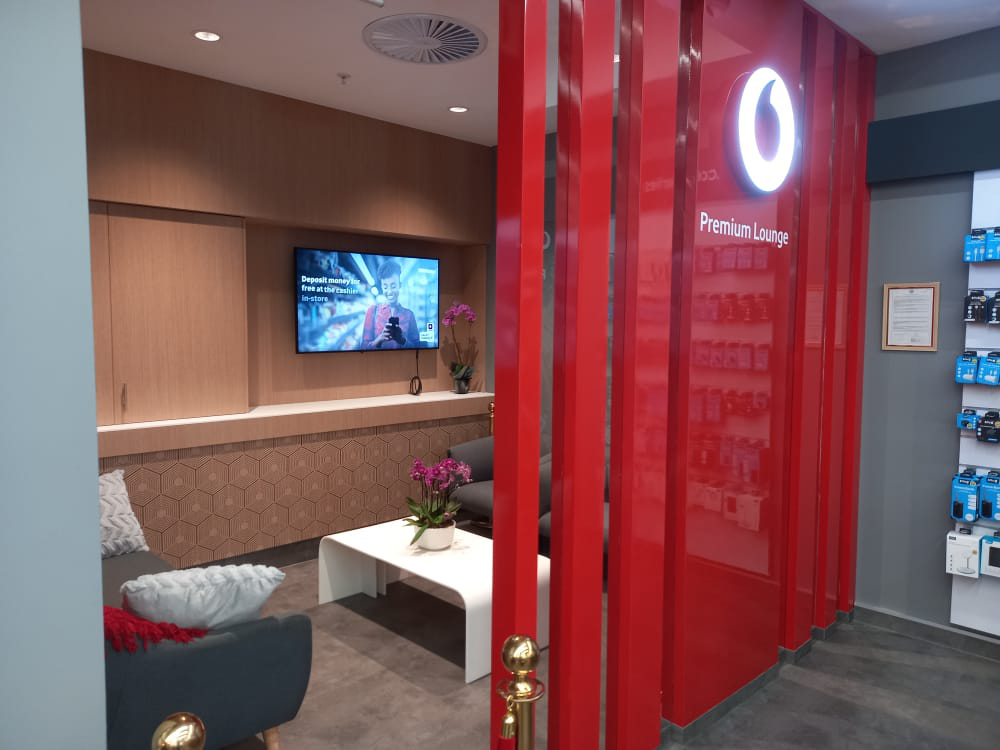
Inside, the plan should reflect the actual offer. A compact convenience store, a site with fresh food, a coffee counter and a larger travel stop each need a different balance of circulation, display, queueing, preparation, seating and storage. Clear sightlines help customers orient themselves and help staff supervise the space.
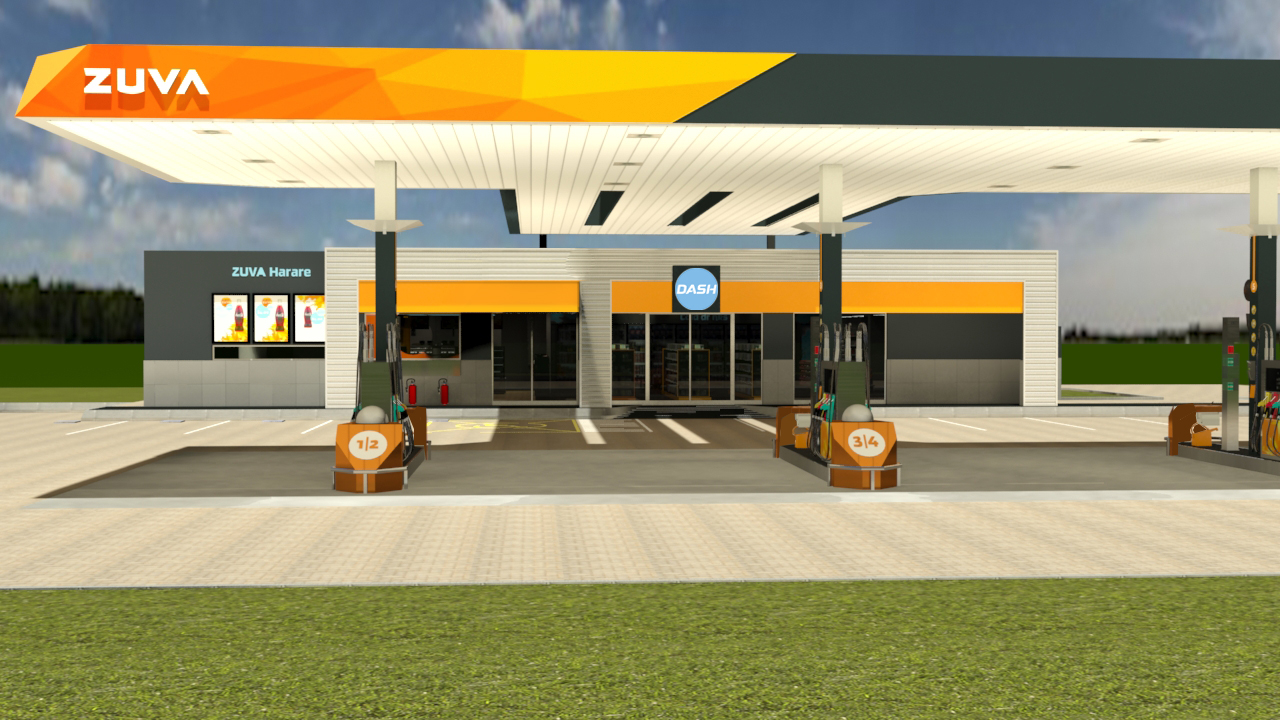
Brand identity can connect the store to the forecourt through colour, materials, signage and tone, but the experience should remain practical. Products must be easy to find, queues should not block entrances and operational areas need enough space to work throughout the day.
Create a clear brand and signage hierarchy
Start with the decisions a driver must make. Which entrance should they use? Where are the pumps, store, parking, air and other services? How do they exit? Once those decisions are clear, promotional communication can be positioned without weakening the journey.
Corporate identity design for a fuel network also needs to work across different formats. A flagship highway site and a compact urban site may not use identical quantities of branding, but they should still feel recognisably part of the same family.
Design for day, night and everyday maintenance
Design reviews should consider how surfaces age, where dirt collects, how signs and lights are accessed, and whether damaged components can be replaced without rebuilding a larger assembly. Standardised parts can make maintenance easier across a network.
Night-time review is especially important. The site should remain legible, welcoming and appropriately illuminated without uncontrolled glare. Visualisation can help the team compare lighting effects, but technical lighting design and compliance still require the relevant specialists.
Build safety and specialist coordination into the programme
A clear responsibility schedule helps. It should state who provides surveys, site planning, architecture, civil and structural engineering, fuel-system design, electrical work, fire input, signage, landscape, approvals and construction information. Interfaces between those packages should be reviewed before information is issued.
This is also why programme planning matters. Late specialist input can affect levels, pump positions, canopy structure, underground services and building design. Early coordination protects the customer experience as well as the technical solution.
Turn one good site into a repeatable network
Rollout manuals can define the elements that should remain consistent, the details that may flex and the decisions that require approval. Typical components include signage zones, colour and material standards, canopy details, shopfront principles, store layouts, fixture families and submission requirements.
The first completed sites should feed lessons back into the standards. Real construction, operations and maintenance reveal issues that drawings cannot always predict. A controlled revision process turns those lessons into a better network instead of allowing each site team to solve the same problem differently.
What to prepare before speaking to a design team
It also helps to explain what success means. Is the priority a new identity, a better convenience offer, a prototype for rollout, refurbishment of existing sites or a full new build? Which parts of the project are already appointed, and where is coordination still needed?
Clear information at the start allows the design team to define an appropriate first stage. That may be feasibility and site planning, concept development, a corporate identity review, three-dimensional visualisation or a wider architecture and delivery scope.
Frequently asked questions
What is included in fuel station design?
The scope can include site planning, forecourt and canopy design, convenience retail, brand application, signage, visualisation and technical information. Engineering, fuel systems, fire, environmental and statutory responsibilities must be allocated to the appropriate specialists for each project.
What is the difference between a fuel station and a filling station?
The terms are often used interchangeably. A modern fuel station may include a wider convenience, food and service offer, so the design brief should describe the actual customer and operational experience required.
Can an existing fuel brand be refreshed without rebuilding every site?
Yes. A phased refresh can focus on the elements with the greatest visual and customer impact, provided site conditions, safety, maintenance and rollout consistency are considered.
Why use 3D design for a forecourt?
Three-dimensional views help teams review canopy proportion, visibility, signage, store frontage and the relationship between site elements before construction information is finalised.
Can one fuel station design be copied across every site?
Usually not without adaptation. A rollout system should protect the core brand experience while allowing for different plots, traffic conditions, store sizes, local requirements and existing infrastructure.
Related services
Planning a commercial space?
Tell us about the business, site, programme and customer experience. We will help you identify a practical next step.
Frost Street Lofts
43 Frost Ave,
Braamfontein Werf
Johannesburg, 2092,
South Africa
Our innovative design solutions will enhance your brand presence and image, keeping you relevant.
