BrandDNA

Planning guide

The Complete Guide to Branded Commercial Space Design in South Africa

A successful commercial space does more than look attractive. It helps people understand a brand, navigate an environment, use it comfortably and remember the experience afterwards. It also needs to work operationally, respond to its site and remain practical to build, maintain and adapt.

By Brand DNAEditorial review: Brand DNA StudioUpdated 24 August 2026
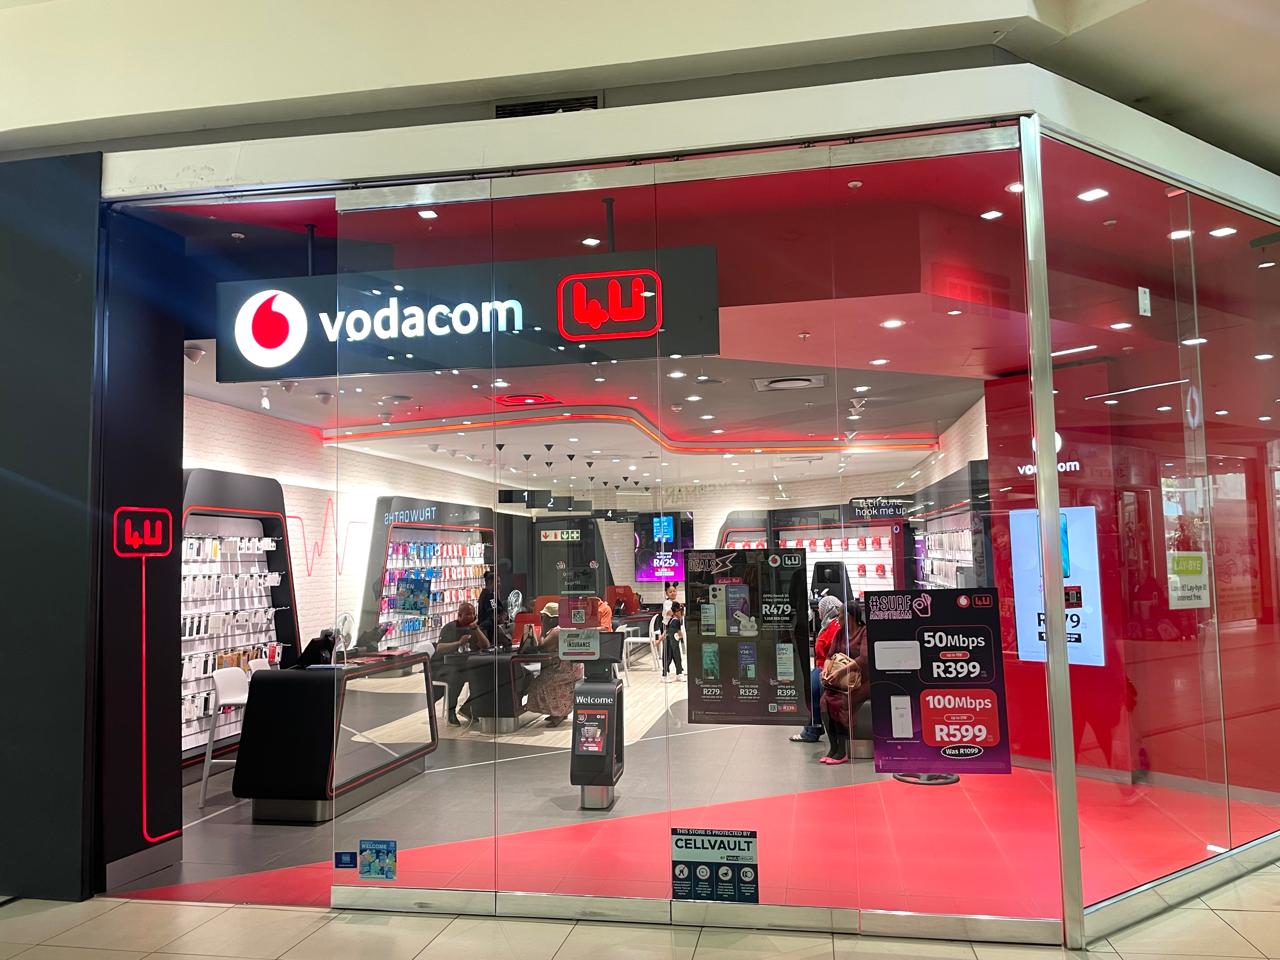
Vodacom retail interior designed by Brand DNA

What this guide covers

This guide explains how a branded commercial environment moves from an early business brief to a coherent spatial experience. It is relevant to retail stores, restaurants, coffee shops, fuel and convenience destinations, corporate workplaces, customer centres and other spaces in which a brand is experienced physically.

The process is rarely identical from one project to the next. The scope may involve a new identity, an existing brand system, a single flagship, a refurbishment or a multi-site programme. The design team’s responsibilities can also vary. Architecture, interior design, engineering, statutory approvals, signage, procurement, construction and project management must therefore be agreed for each appointment rather than assumed.

What is branded commercial space design?

Branded commercial space design is the translation of a business and its identity into a physical customer or workplace environment. It brings together strategy, spatial planning, architecture, interior design, visual communication, materials, lighting, fixtures, signage and digital touchpoints.

The goal is not to cover every surface with logos. A strong environment often communicates the brand through more considered choices: the sequence of arrival, the way products are displayed, how service happens, the pace of movement, the relationship between public and private zones, and the character of light, colour, texture and detail.

Brand expression and operational performance should reinforce one another. A premium promise is weakened by confusing navigation. An energetic retail identity is undermined by slow service flow. A calm workplace does not feel calm if acoustics, privacy or circulation are poor. The design task is to connect what the brand says with what the space enables.
Why the brief matters more than a visual reference

Mood boards and reference images are useful, but they are not a complete brief. They show a preference without necessarily explaining the commercial problem. Before design begins, the team should understand what success means for the organisation and the people using the space.

A useful brief addresses five areas:

  1. Business purpose. Is the project intended to launch a format, reposition an existing offer, improve customer experience, support growth, consolidate teams or prepare for rollout?
  2. People. Who visits, works in, operates, maintains and approves the environment? What do those groups need to accomplish?
  3. Place. What is fixed by the site, lease, building, neighbouring uses, access, services or local context?
  4. Brand. Which identity elements and behaviours are essential, and which may evolve?
  5. Delivery. What are the programme, budget framework, decision structure, procurement route and appointment responsibilities?

A good brief is specific enough to guide decisions but not so prescriptive that it prevents a better solution. It creates a shared basis for evaluating ideas: not simply “Do we like it?” but “Does it solve the agreed problem?”

Start with the customer and operational journeys

Commercial environments are sequences. A visitor approaches, identifies the destination, enters, orients themselves, finds what they need, interacts with people or products, completes an action and leaves. Staff members follow their own journeys through preparation, service, storage, collaboration and support spaces.

Mapping those journeys early reveals more than a floor plan alone. It identifies moments that need emphasis, separation or reassurance. It can expose congestion, unnecessary backtracking, poor sightlines, ambiguous thresholds or conflict between public and operational movement.

For a retail project, this may include arrival visibility, promotional zones, product discovery, consultation, payment, collection and exit. In hospitality, it may include welcoming, waiting, ordering, seating, service and clearing. In a workplace, it may include reception, visitor hosting, focused work, collaboration, meetings, social interaction and confidential activity.

The purpose is not to force every visitor through an identical script. It is to make the intended experience clear while allowing real people to use the environment naturally.

Translate identity into a spatial language

Brand guidelines usually define logos, typography, colour and graphic behaviour. A physical environment requires a broader language. The designer must decide how the brand influences form, scale, material, lighting, furniture, fixtures, signage, sound, digital interfaces and human interaction.

This translation should begin with principles, not a catalogue of decorative features. For example, a brand may need to feel precise, open and technologically confident. Those qualities could influence the clarity of circulation, the restraint of the material palette, the way services are integrated and the prominence of digital product information. Another brand may need to feel generous, tactile and local, leading to a different spatial rhythm and material approach.

Principles make the concept adaptable. A signature object can be copied; a clear design principle can respond intelligently to different sites while keeping the experience recognisable.

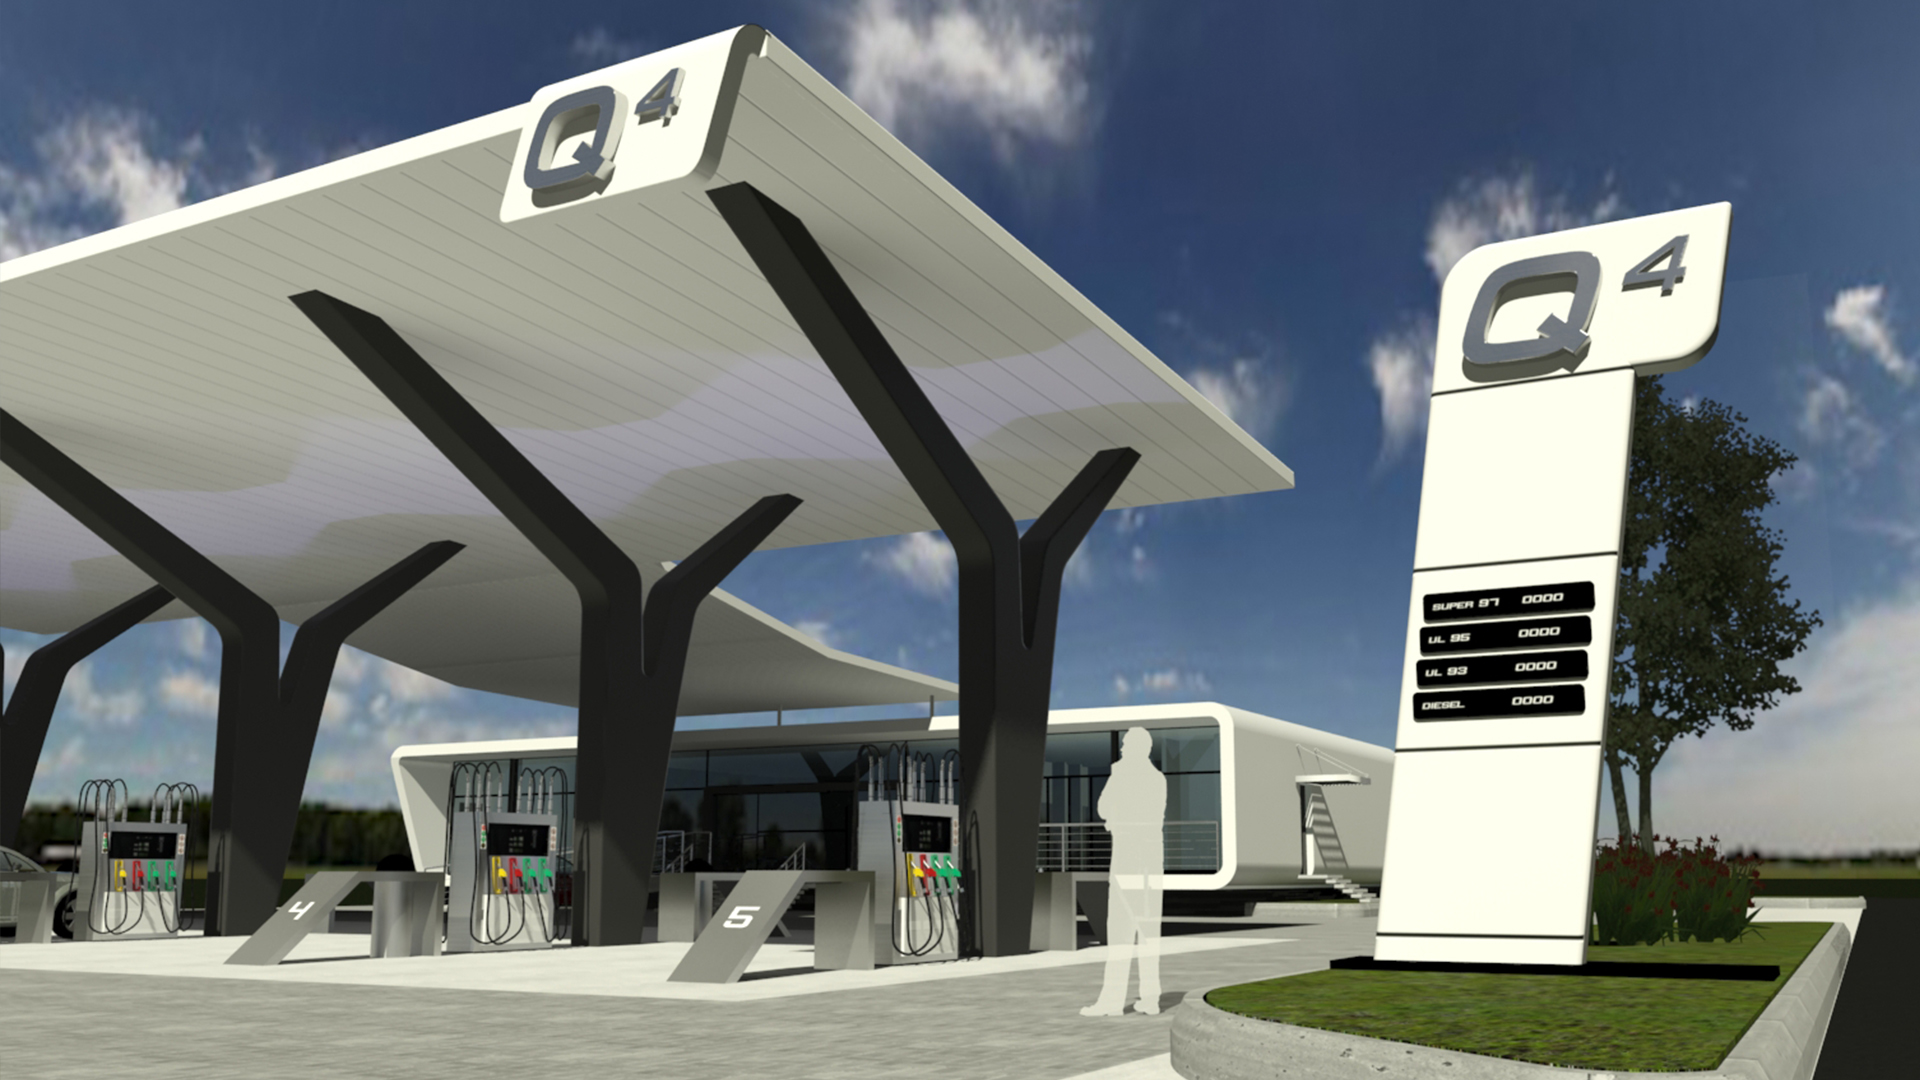
Q4 fuel station exterior designed by Brand DNA
Q4 fuel station exterior designed by Brand DNA.

Space planning: where strategy becomes physical

Space planning organises activities, adjacencies, circulation and capacity. It is one of the most commercially important parts of the design process because it determines how effectively the available area supports people and operations.

The design team normally tests multiple planning options rather than treating the first layout as final. Options can compare entrance positions, customer flow, visibility, staff travel, service points, product density, meeting configurations, storage and future adaptability.

Useful questions include:

  • Can a first-time visitor understand where to go?
  • Are priority products, services or destinations visible at the right moment?
  • Do staff journeys cross customer journeys unnecessarily?
  • Are queues, deliveries, waste, stock and maintenance considered?
  • Does the plan work at busy periods as well as quiet ones?
  • Can the space change without a complete rebuild?
  • Are accessibility and inclusive use considered from the outset?

The final answer is a balance. More display is not always better retail. More desks are not always a better workplace. More seating is not always a better restaurant. Density, comfort, clarity, service and commercial return need to be considered together.

Concept design and visualisation

Concept design establishes the central idea and shows how it could shape the environment. It may include planning diagrams, reference imagery, material direction, key elevations, sketches, three-dimensional views or fly-throughs.

Visualisation helps non-specialists understand spatial proposals before they are built. It can make scale, sightlines, atmosphere and customer sequence easier to discuss than technical drawings alone. It is most valuable when it supports decisions rather than simply producing a beautiful image.

A visual should therefore be read with questions in mind. Which elements are confirmed and which are illustrative? Are the shown materials and fittings available within the project parameters? Does the view represent a typical customer experience or only a dramatic camera angle? Have operational requirements been carried into the scene?

The concept stage is the right time to compare meaningful alternatives. Late design changes become more expensive and disruptive once technical coordination, procurement or construction has begun.

Material, lighting and detail

Materials influence identity, durability, maintenance, cost and environmental impact. A finish that works in a low-traffic reception may not suit a high-volume convenience store. A surface that photographs well may be difficult to repair. Selection should consider the whole life of the environment, not only its appearance at opening.

Lighting has an equally practical and emotional role. It guides attention, supports tasks, models surfaces, affects colour and changes the perceived scale of a room. Display lighting, ambient light, task light and brand features need to operate as a coherent system.

Detail is where the promise of the concept is either protected or diluted. Junctions, handles, reveals, signage fixing, cable management, access panels, counter edges and service interfaces may appear small on a drawing, but people encounter them closely. Clear technical information and coordination help preserve the intended result through fabrication and site delivery.

Signage, wayfinding and information

Signage should help people make decisions with minimal effort. It includes more than a logo above the door: identification, orientation, navigation, product information, regulatory messages and digital content all compete for attention.

An effective hierarchy answers the most important question first. At approach, that may be “Is this the right place?” Inside, it may become “Where should I go?” or “How do I complete this task?” When every message uses the same visual weight, none of them leads.

Wayfinding should be coordinated with spatial planning. A sign cannot fully repair an unclear layout, and a beautiful interior can still be frustrating if information appears too late. The strongest solutions use architecture, sightlines, lighting and landmarks to support the graphic system.

Technical documentation and coordination

Once the design direction is approved, it must be translated into information that the appointed delivery team can interpret. Depending on scope, this may include plans, sections, elevations, details, schedules, specifications, signage information, fixture drawings and coordination inputs.

The names of deliverables can be misleading if responsibilities are not explicit. “Working drawings,” for example, may refer to different levels of information in different appointments. The project team should identify who authors, checks, coordinates, approves and issues each document, and for what purpose.

Architectural, structural, electrical, mechanical, fire, accessibility, landlord, statutory, supplier and contractor inputs may affect the solution. These are project-specific interfaces, not automatic parts of every interior or brand-design commission. A responsibility matrix helps prevent gaps and duplication.

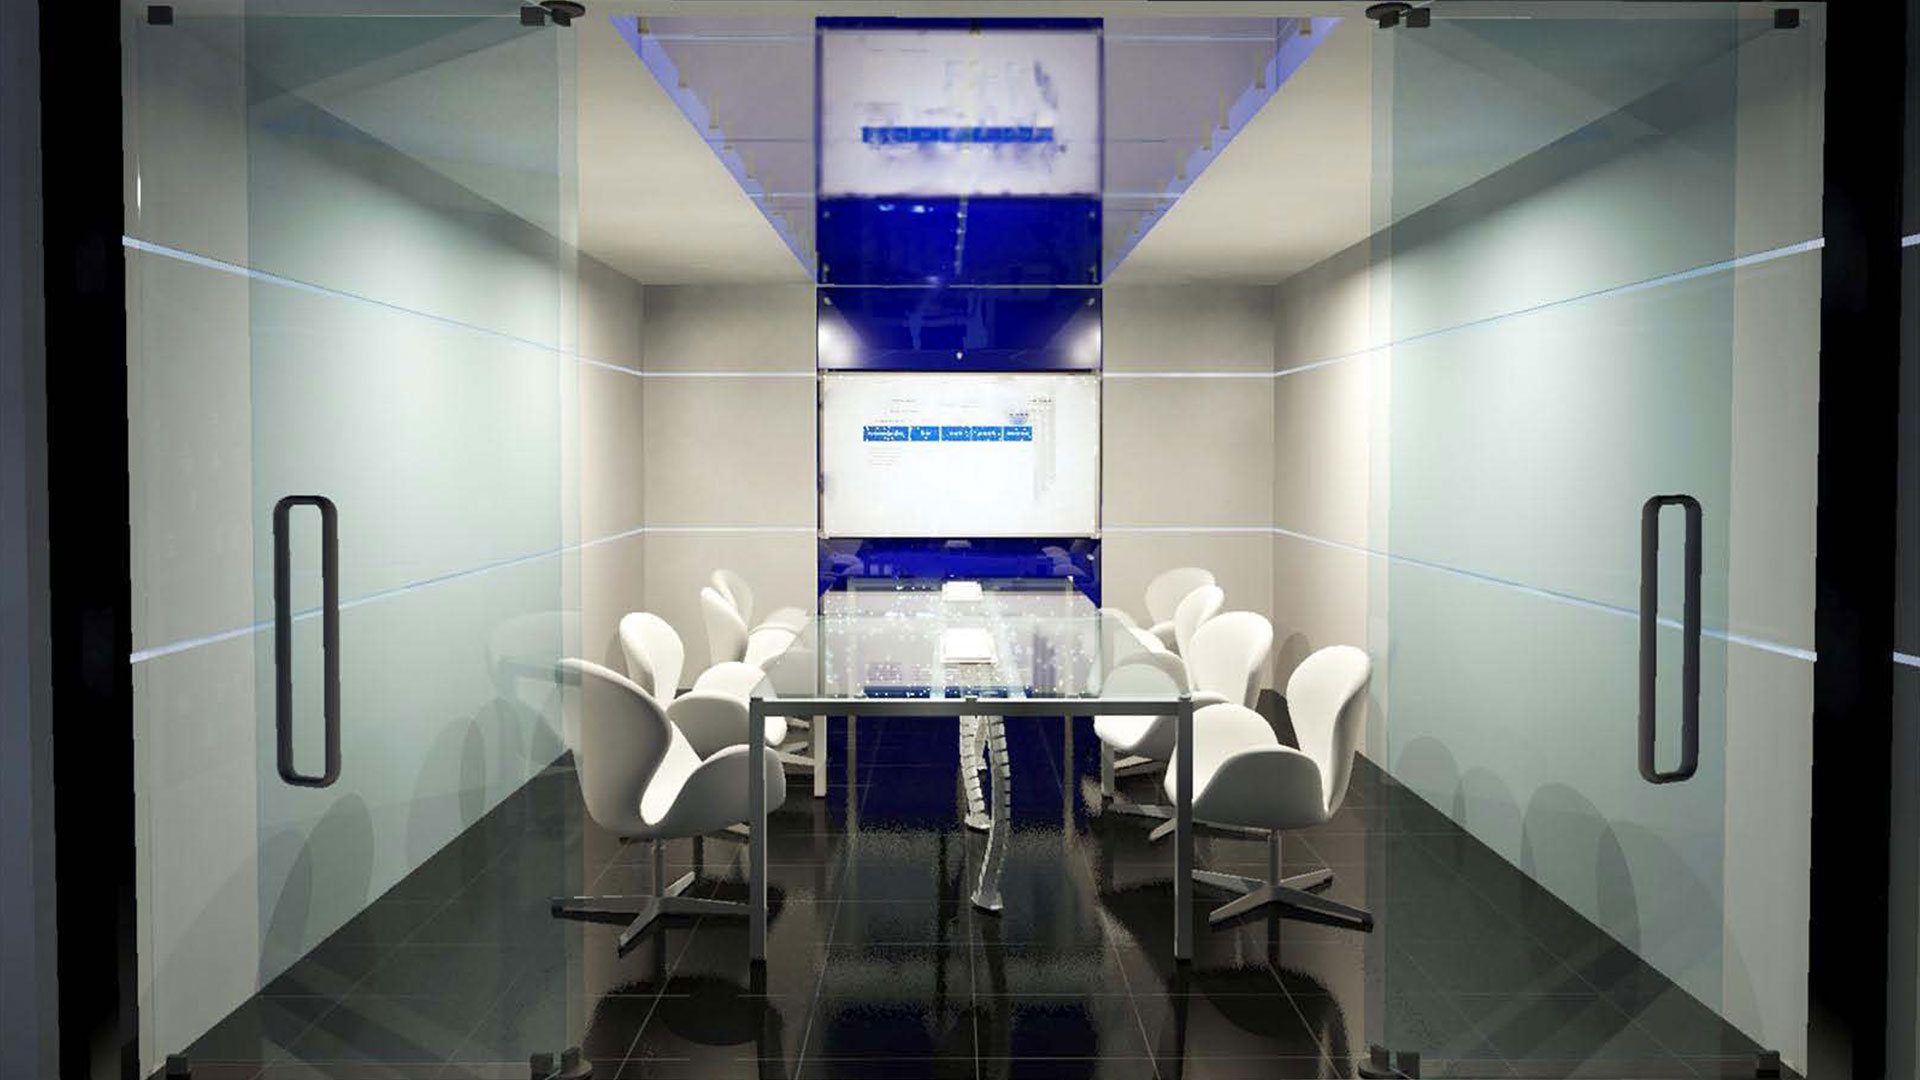
Carl Zeiss corporate headquarters interior
Carl Zeiss corporate headquarters interior.

Procurement, implementation and fit-out

The route from design to built space can take several forms. A client may appoint consultants and contractors separately, use an integrated fit-out team, procure specialist packages or combine these approaches. Each route affects programme, cost visibility, design control and risk allocation.

Before implementation, the team should be clear about approved information, substitutions, samples, prototypes, shop drawings, site queries, inspections, quality records and change control. A visually similar substitution may perform differently; an apparently minor site change may affect several coordinated elements.

“Turnkey” should never be used as a vague promise. It needs a defined scope: which parties are contracted, which services are included, who carries statutory and professional responsibilities, how client decisions are made and what completion means.

Designing for more than one location

A multi-site programme needs consistency without pretending that every site is identical. The original concept should be resolved into clear rules: what is fixed, what is flexible and what depends on site conditions or operating format.

The system may cover spatial principles, components, materials, fixture families, signage, digital touchpoints, site types and approval processes. It should also explain ownership, revision and use. A manual that looks polished but cannot be maintained or applied is not an effective rollout tool.

Prototype testing is valuable before large-scale repetition. One realised format can reveal issues that were not obvious in drawings, from staff reach and storage to maintenance access, lighting balance or customer comprehension. Lessons should be recorded and deliberately incorporated into later versions.

Sustainability, adaptability and long-term value

Sustainable decisions are most credible when they are integrated into the design and procurement logic. They can include retaining useful existing elements, reducing unnecessary material, designing components for repair or replacement, selecting durable finishes, considering energy and water use, and planning for change.

The right approach depends on the project and its available evidence. Broad environmental claims should not be made from appearance alone. Product declarations, supplier information, quantities and operational performance may be needed to support specific statements.

Adaptability also has commercial value. A space that can respond to new products, service models, technology or team patterns may avoid premature refurbishment. Designing the right level of flexibility is usually more useful than attempting to predict every future scenario.

How to choose a commercial design partner

Portfolio quality matters, but the selection should go beyond visual style. Look for evidence that the team can understand the business problem, work at the required scale and explain its responsibilities clearly.

Ask prospective partners:

  • Which parts of the brief do you deliver directly, coordinate or refer to specialists?
  • How do you move from brand strategy to spatial decisions?
  • How are operations and customer journeys tested?
  • What information will be produced at each stage?
  • How are cost, programme and technical inputs integrated?
  • Which relevant realised projects can be discussed, and what was your exact role?
  • How do you protect a concept across procurement and implementation?
  • If the project may scale, how will site variation and revision be managed?

A good answer is specific to the project. It acknowledges interfaces and trade-offs instead of using an impressive but undefined list of services.

Preparing for the first design conversation

You do not need a finished brief to start. A short, honest summary is more useful than a large folder of disconnected references. Bring the business goal, likely site or location, intended users, known operational needs, timing, decision-makers, available brand material and an initial budget framework if one exists.

It also helps to identify unknowns. Has a site been measured? Are landlord criteria available? Is the brand identity fixed or open to development? Are professional and statutory teams appointed? Is the project a once-off environment or the start of a network? What needs to be ready for the next internal approval?

The first conversation should define the next decision, not pretend that the entire project is already resolved.

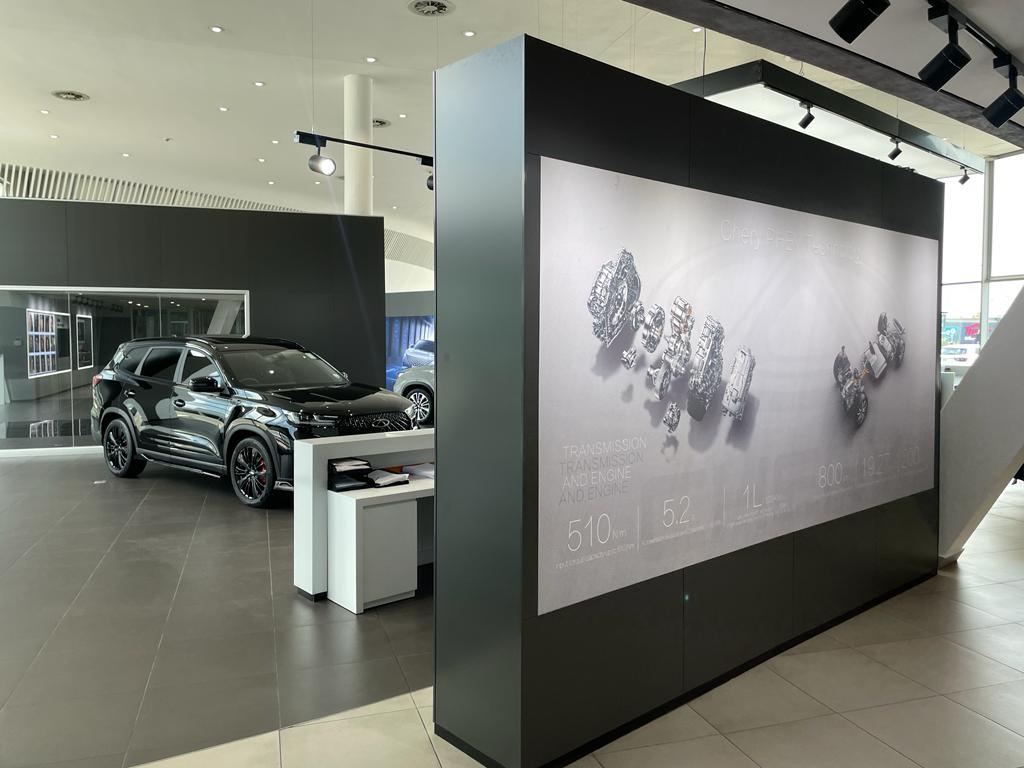
Completed Chery commercial showroom environment
Completed Chery commercial showroom environment.

The central principle

The most effective branded environment is not a layer placed over a business. It is a clear connection between brand promise, human experience and practical delivery. Strategy sets the purpose; planning organises behaviour; identity gives the environment character; technical information makes it buildable; and considered implementation protects the idea in the real world.

Brand DNA works with organisations creating retail, fuel, food, telecoms, corporate and other commercial environments. To discuss a new space, a format update or a multi-site design brief, contact the Johannesburg studio with the information you already have and the questions still to be resolved.

Frequently asked questions

Is branded commercial design the same as interior decorating?

No. Decoration may form part of the visual result, but commercial design also addresses the business brief, customer and staff journeys, space planning, identity, operational needs, technical coordination and the route to implementation.

When should the design team become involved?

Early involvement is usually valuable, particularly before a lease, site plan or operational assumption becomes difficult to change. The exact timing depends on the project and appointment.

Can an existing corporate identity be used?

Yes. A spatial project can work from an established identity, but the team needs access to the approved brand system and clarity about ownership, permitted use and any elements that may be adapted.

Do 3D visuals guarantee the built result?

No. Visuals communicate design intent. The realised outcome also depends on approved technical information, coordination, procurement, fabrication, site conditions, substitutions and quality control.

Does a commercial interior designer obtain approvals?

That responsibility depends on the appointment and the project. Statutory, landlord and professional approvals should be allocated explicitly to the appropriate qualified parties.

What is the difference between a flagship and a rollout format?

A flagship may express the brand at a particular scale or location. A rollout format must also define how the essential idea adapts consistently across different sites, sizes and operating conditions.

Planning a new branded commercial space?

Tell us what the space, programme or network needs to achieve. We will help you define a practical next step.

Start a conversation

ADDRESS CONTACT Unit 35,
Frost Street Lofts
43 Frost Ave,
Braamfontein Werf
Johannesburg, 2092,
South Africa
info@branddna.co.za PHONE FOLLOW US +27 87 702 9550 DYNAMIC. NOVEL. AUTHENTIC.

Our innovative design solutions will enhance your brand presence and image, keeping you relevant.
BRANDDNA • COPYRIGHT © 2025 ABOUT US