BrandDNA

Delivery guide

From Concept to Completion: How the Commercial Design and Fit-Out Process Works

Commercial interiors are created through a chain of decisions. The finished photographs may show the result, but they do not reveal the questions, coordination and approvals that made the space possible. For a client, understanding that process is one of the best ways to set a realistic brief, appoint the right team and make decisions at the right time.

By Brand DNAEditorial review: Brand DNA StudioUpdated 24 August 2026
Three-dimensional visualisation of a Vodaworld interior by Brand DNA

What this guide covers

This guide follows a typical project from early definition to occupation and post-completion review. It applies broadly to retail stores, restaurants, customer centres, corporate workplaces, fuel and convenience formats and other branded environments.

No two appointments are identical. Some projects begin with a defined site and identity; others need strategic or brand work first. Some clients appoint designers, professional consultants and contractors separately; others use a more integrated delivery route. The stages below are therefore a framework, not a claim that every service is automatically included in every commission.

1. Define the business case

The project should begin with the reason for change. A business may be opening a new site, testing a format, improving an underperforming customer journey, consolidating a workplace, refreshing an identity or preparing for a wider rollout. Each purpose leads to different priorities.

A useful business case identifies the intended outcome, major constraints and the decision that the project must enable. It may include a target opening period, operating model, initial area requirement, budget framework or growth plan. At this stage the information can be approximate, but assumptions should be visible.

The team should avoid treating “a new look” as the whole objective. Visual change may be part of the answer, but the project often also needs to improve navigation, capacity, service speed, product presentation, collaboration, privacy, maintenance or adaptability.

2. Build the project brief

The brief translates the business case into design requirements. It records who the space is for, what activities it must support, which brand and operational principles apply, and how success will be evaluated.

Typical briefing inputs include:

  • existing brand guidelines and customer research;
  • the intended products, services or workplace activities;
  • customer, employee, supplier and delivery journeys;
  • accommodation, storage, equipment and technology requirements;
  • site information, landlord criteria and known building constraints;
  • programme milestones and decision dates;
  • budget parameters and procurement expectations;
  • approval, professional and statutory responsibilities;
  • sustainability, maintenance and future-change priorities.

The brief is not necessarily a fixed document. It should develop as unknowns are resolved, but changes need to be recorded. A decision log helps distinguish an agreed requirement from an idea that was discussed and later discarded.

3. Confirm the site and existing information

Good design relies on reliable base information. Before detailed work begins, the team needs to know what is known about the site and who is responsible for verifying it.

Depending on the project, inputs may include measured surveys, landlord drawings, title or lease information, building services, structural constraints, access and loading conditions, fire and escape requirements, signage zones, existing equipment and neighbouring uses.

Existing drawings should not automatically be assumed accurate. Site conditions can differ from historic records, and hidden services or later alterations may only become apparent through survey or opening-up work. The appointment should state who obtains and relies on each source.

Site selection can also be a design decision. A concept may fit the nominal floor area but fail because of poor visibility, awkward geometry, insufficient back-of-house space or incompatible services. Early test fits allow several sites or layouts to be compared before larger commitments are made.

4. Establish roles, responsibilities and the delivery route

Commercial projects involve overlapping disciplines. The design lead, architect, interior designer, brand team, engineers, quantity surveyor or cost consultant, project manager, landlord, statutory professionals, specialist suppliers and contractor may all contribute.

The project needs more than a list of names. It needs a responsibility matrix that answers:

  • Who provides and verifies site information?
  • Who develops the brand and spatial concept?
  • Who prepares technical and statutory information?
  • Who coordinates structure and building services?
  • Who advises on cost and programme?
  • Who appoints and manages suppliers and contractors?
  • Who reviews samples, shop drawings and substitutions?
  • Who inspects work and records defects?
  • Who approves decisions on behalf of the client?

These questions are particularly important when words such as “turnkey,” “design and build” or “full service” are used. The label does not replace the contract or scope.

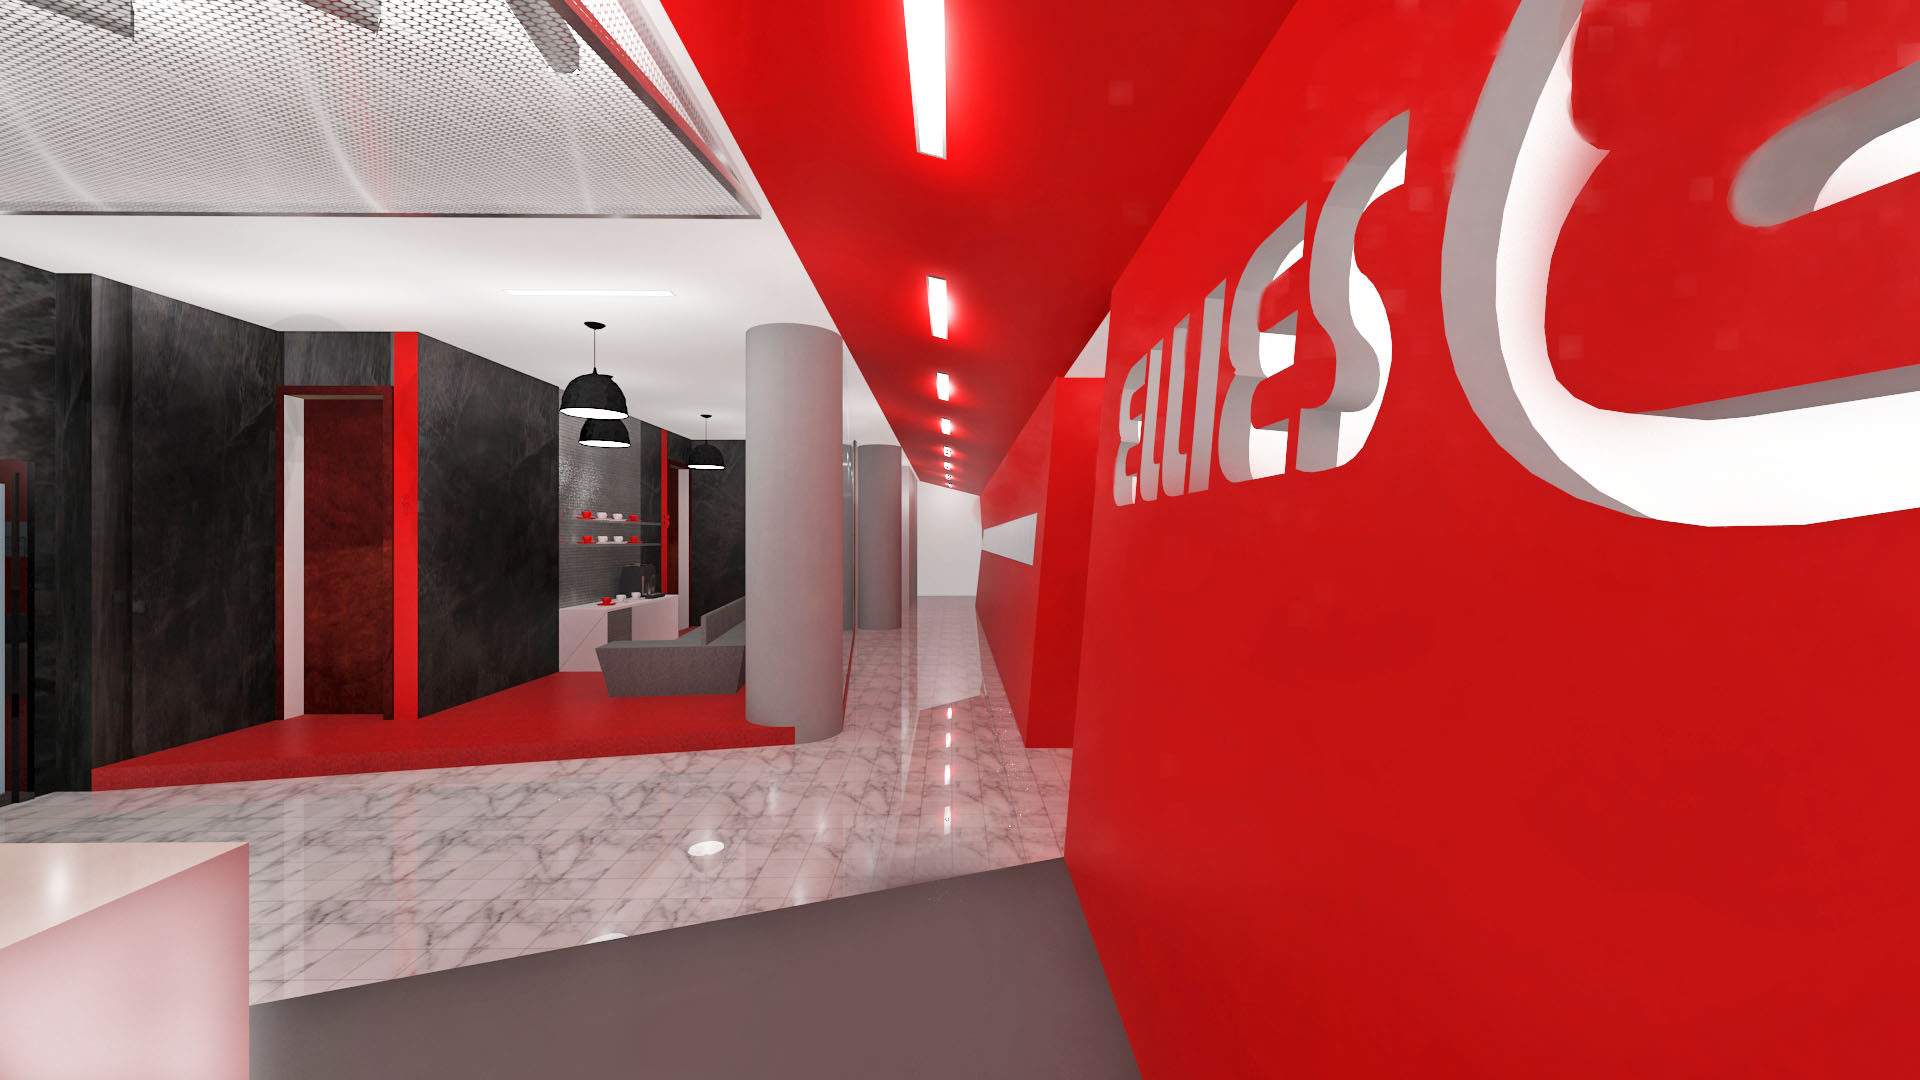
Ellies reception interior showing coordinated finishes and joinery
Ellies reception interior showing coordinated finishes and joinery.

5. Research and analyse the experience

Before drawing solutions, the design team needs to understand how the organisation, users and site work. This may involve stakeholder conversations, observation, workflow mapping, competitor or precedent review, brand analysis and examination of current pain points.

Research should be proportionate. A small refurbishment does not always need a large study, but it still benefits from evidence. Even a short session with frontline staff can reveal operational constraints that are invisible in a management brief.

The output is not just a research report. It should become a set of design principles and priorities. For example: make service options visible on arrival; separate collection from ordering; give confidential activities acoustic protection; retain sightlines across the store; or make frequently changed displays easy to update.

6. Develop test fits and spatial options

Test fits organise the required activities within the available space. They compare adjacencies, circulation, capacity, entrance position, service points, storage and operational flow before the project becomes attached to a single layout.

Options are useful when they test genuinely different approaches. One plan might prioritise a clear central journey; another might create zones around different customer needs. The team can compare each option against the brief, cost, programme, site constraints and future use.

At this stage, scale matters. Counters, furniture, equipment, queuing, doors, access routes and staff movement need realistic dimensions. A diagram that only works with undersized objects will not become more practical later.

The selected plan becomes the framework for the concept. It should be approved with a clear record of the assumptions that remain open.

7. Create the concept design

Concept design gives the project a coherent spatial and visual direction. It connects the brand, customer experience and planning strategy through form, material, lighting, fixtures, signage and key moments.

The concept package may include narratives, diagrams, mood references, plans, sketches, elevations, key details, material direction and three-dimensional views. The right mix depends on what the client and delivery team need to decide.

A strong concept is more than a collection of attractive references. It has an organising idea that can guide later decisions. When a material is unavailable or a site condition changes, the team can return to the principle rather than imitate a single picture.

Concept approval should cover both appearance and performance. The client needs to understand the customer journey, operational effect, major materials, key elements, likely cost direction and unresolved risks.

8. Use visualisation to make better decisions

Three-dimensional images and fly-throughs can communicate scale and atmosphere to people who do not routinely read drawings. They are useful for stakeholder alignment, brand review, landlord discussion, early marketing planning and comparison of alternatives.

Visualisation is not a substitute for technical information. A rendered light can suggest an effect without defining a real fitting or electrical load. A seamless surface may hide fabrication joints. Furniture and people can make a space feel generous even when circulation has not been fully tested.

The project team should label what is confirmed, indicative or excluded. A visual becomes a more reliable decision tool when it is linked to an approved plan, material schedule and cost review.

9. Coordinate developed design

The developed-design stage resolves the concept across the whole environment. Plans, elevations, materials, lighting, fixtures, signage, technology and building interfaces are coordinated at increasing detail.

Client decisions become more specific. Exact equipment, product ranges, team sizes, storage, digital requirements and operational procedures can change the layout. Late decisions have a wider impact because several drawings and suppliers may depend on them.

Design reviews should be structured around open decisions and interfaces. Marked-up drawings, material samples and room or area schedules are often more useful than long unprioritised email chains. Each issue should have an owner and required date.

Cost advice should run alongside design development where that service is appointed. Waiting until the end to compare the design with the budget can lead to rushed substitutions and loss of the core idea.

Completed Chery commercial showroom environment
Completed Chery commercial showroom environment.

10. Prepare technical information

Technical information explains what is to be priced, coordinated, fabricated or built. It may include setting-out plans, reflected ceiling plans, finishes, elevations, sections, joinery details, fixture information, signage, schedules and specifications.

The exact meaning of “construction drawings” or “working drawings” must be defined in the appointment. A designer may provide design-intent information while specialist contractors prepare shop drawings and an architect or engineer carries other professional responsibilities.

Good documentation is consistent and issued for a clear purpose. Revision status, scale, references and responsibility should be visible. Conflicts between drawings are not solved by adding more pages; they are reduced through coordination and disciplined issue control.

Technical design also needs buildability input. Specialist fabricators may suggest viable fixings, tolerances or production methods, but changes should be reviewed against the approved design and performance requirements.

11. Obtain approvals

Commercial projects may require client, brand, landlord, shopping-centre, building-management, professional or statutory approvals. Which approvals apply depends on the site and work.

The team should identify them early, together with required information, lead times and the party responsible for submission. An opening date does not shorten an external review process simply because the design programme started late.

Approval is not always a single event. Conditions may need to be incorporated, and revised information may need to be returned. The project programme should allow for this loop.

No designer should imply that an image or interior concept alone constitutes statutory or professional approval. The appropriate qualified parties must be appointed for the relevant work.

12. Procure the work

Procurement turns the approved design information into appointments and orders. The client may seek competitive tenders, negotiate with an established team, appoint packages separately or use an integrated contractor.

The information issued for pricing should allow comparable responses. Ambiguity can produce a low initial price that grows through exclusions and variations. Tender or proposal reviews should consider scope, programme, quality, capability, exclusions and risk, not price alone.

Samples, prototypes and shop drawings are important for bespoke elements. They allow the team to check colour, texture, scale, construction, interfaces and maintenance before full production. Approval should be recorded and linked to the relevant specification or drawing.

Long-lead items need early attention. Their selection may influence the programme and may require decisions before every minor detail is complete.

13. Manage construction and fit-out

Once work begins, site conditions and questions will test the design information. A clear communication route helps the team respond without losing control of decisions.

Regular site reviews, progress records, request-for-information logs, sample approvals and variation control can support delivery. The exact frequency and authority of the designer’s site role must be stated in the appointment. Occasional design observation is not the same as continuous supervision or contractor responsibility.

Changes should be evaluated for their wider effects. Moving a counter may affect floor power, lighting, queue space, signage and joinery. Substituting a material may change colour, durability, fire performance, cleaning or lead time.

Quality is easier to protect when expectations are defined before manufacture. Critical details, mock-ups and benchmarks help the site team understand what matters.

14. Commission, snag and hand over

Completion is a process, not merely the day the doors open. The project team needs to inspect the work within its appointed responsibilities, record defects or incomplete items, test relevant systems and assemble the agreed handover information.

Handover material may include approved drawings, operation and maintenance information, warranties, supplier contacts, finishes data, keys, access information, equipment guidance and records of outstanding work. The exact package depends on the contract and project.

Staff orientation can be valuable where the new environment changes customer flow, equipment, storage or operational procedures. A well-designed space will underperform if the team does not understand how it is intended to work.

The final visual review should include customer-facing details as well as major construction: signage alignment, graphic content, protective films, cables, labels, merchandising and digital screens can all affect the opening impression.

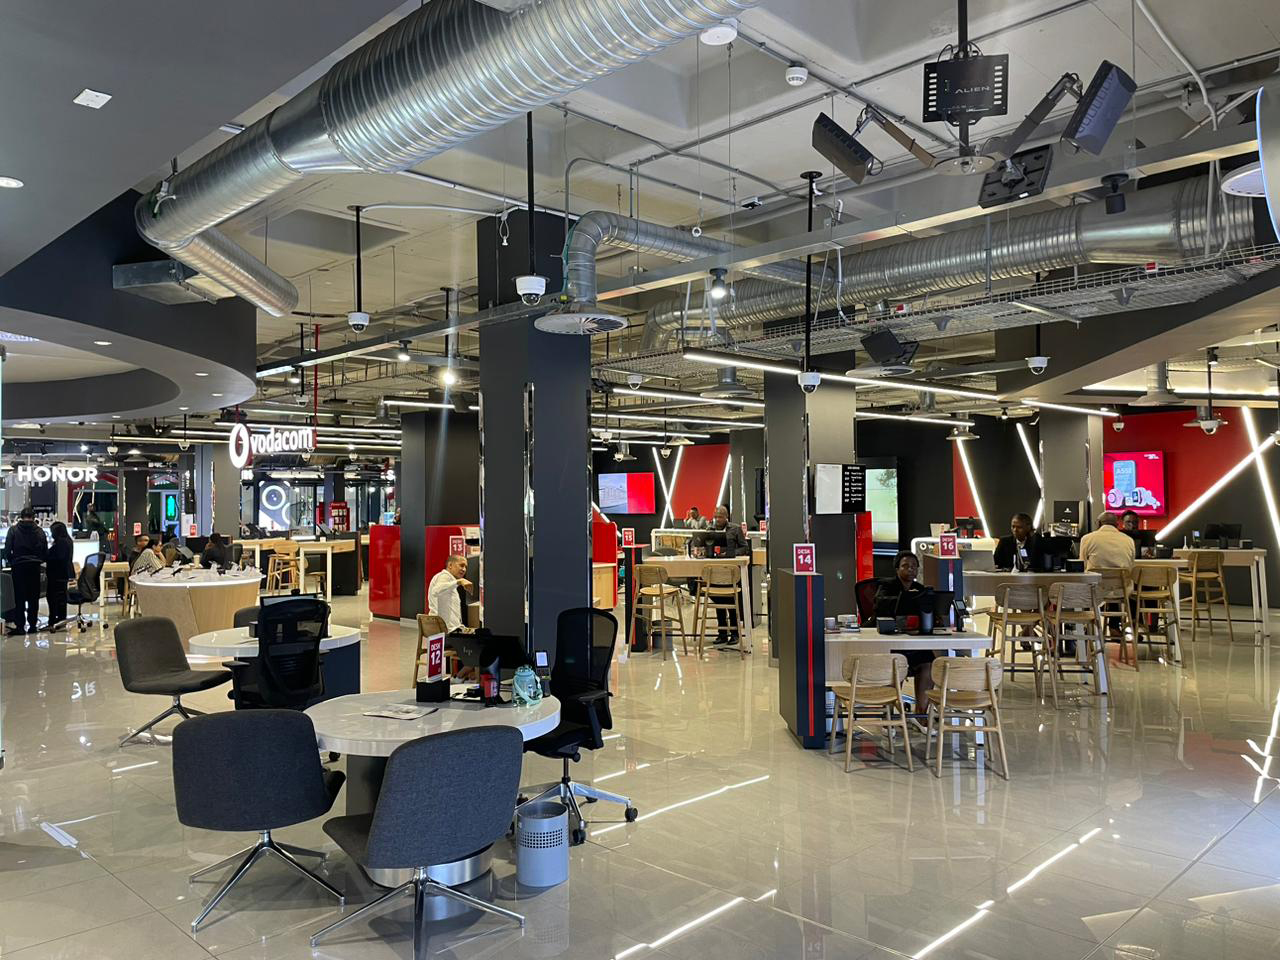
Completed Vodacom retail customer environment
Completed Vodacom retail customer environment.

15. Review the space after occupation

Once the space is in use, actual behaviour provides evidence that drawings cannot. A short post-occupancy review can identify what works, what needs adjustment and what should change in future sites.

Useful feedback may come from customer questions, staff observation, maintenance records, service times, queue behaviour, product interaction, workspace use or recurring defects. The right measures depend on the original brief.

For a rollout programme, lessons should be incorporated into controlled revisions. The team needs to know which version is current, why it changed and which sites are affected. Without governance, each local solution can slowly weaken the shared concept.

Project photographs and case studies should also be prepared carefully. Images need usage rights, and public claims about outcomes or responsibilities need client approval and evidence.

Common causes of delay and rework

Many project difficulties begin as decision or information gaps rather than drawing problems. Common examples include:

  • starting design before the brief or site information is sufficiently clear;
  • failing to name one authorised client decision-maker;
  • assuming consultant, landlord or statutory responsibilities;
  • selecting equipment after the layout is substantially complete;
  • approving imagery without approving the underlying plan and materials;
  • separating cost review from design development;
  • treating a requested change as isolated when it affects several packages;
  • allowing undocumented verbal instructions to replace controlled information;
  • ordering bespoke elements without samples or shop-drawing review;
  • compressing testing, snagging and staff preparation to protect an unrealistic opening date.

These risks cannot always be eliminated, but they can be made visible and managed.

How clients can make the process work better

The client’s role is not to design the project, but timely and informed client decisions are essential. A few working practices have a large effect:

  1. Appoint one person to consolidate stakeholder feedback.
  2. Agree what each stage needs to decide before requesting presentations.
  3. Share operational and budget constraints early.
  4. Distinguish mandatory requirements from preferences.
  5. Record approvals and changes.
  6. Bring suppliers and specialists into the process at the appropriate time.
  7. Protect time for coordination, samples and testing.
  8. Evaluate changes against the original brief rather than personal taste alone.

The aim is not to prevent change. It is to make the consequence of change understandable.

A better definition of completion

A commercial project is successful when the finished space supports the business, the people using it and the brand it represents. That outcome depends on a connected process: a clear brief, reliable information, purposeful design, explicit responsibilities, coordinated documentation, informed procurement and disciplined delivery.

Brand DNA works across branded commercial environments, including retail, food, fuel, telecoms and corporate settings. To begin a project conversation, share the business purpose, site information and likely programme, even when some of those details are still being formed.

Frequently asked questions

How long does a commercial fit-out take?

There is no reliable universal duration. Site condition, approvals, design complexity, procurement route, long-lead items, decision speed and construction scope all matter. A project-specific programme should identify dependencies and approval periods.

When can a contractor price the project?

Early cost advice can begin from outline information, but a comparable construction price needs a clear scope and coordinated information. The level of certainty should match the detail available.

What is a turnkey fit-out?

The term usually describes an integrated route intended to deliver a ready-to-use space, but the inclusions vary. Design, professional services, approvals, procurement, construction, furniture, technology, signage and post-completion work must still be listed explicitly.

Who is responsible for working drawings?

Responsibility depends on the appointment. Designers, architects, engineers and specialist fabricators may each prepare different information. The author, checker, coordinator and issue purpose should be defined for every package.

Can design and construction overlap?

They sometimes overlap to meet programme needs, but this increases coordination and change risk. Early packages should only proceed with clear assumptions, interfaces and approval authority.

What should be ready before opening?

Requirements vary, but the client should plan for completion records, critical testing, defect management, staff orientation, merchandising or content, operational supplies and the agreed approvals, not only the physical fit-out.

Need a clearer route from concept to opening?

Tell us what the space, programme or network needs to achieve. We will help you define a practical next step.

Start a conversation

ADDRESS CONTACT Unit 35,
Frost Street Lofts
43 Frost Ave,
Braamfontein Werf
Johannesburg, 2092,
South Africa
info@branddna.co.za PHONE FOLLOW US +27 87 702 9550 DYNAMIC. NOVEL. AUTHENTIC.

Our innovative design solutions will enhance your brand presence and image, keeping you relevant.
BRANDDNA • COPYRIGHT © 2025 ABOUT US